
The quiet architecture of open-plan living, and why the best large rooms still feel intimate.
A room asked to do everything
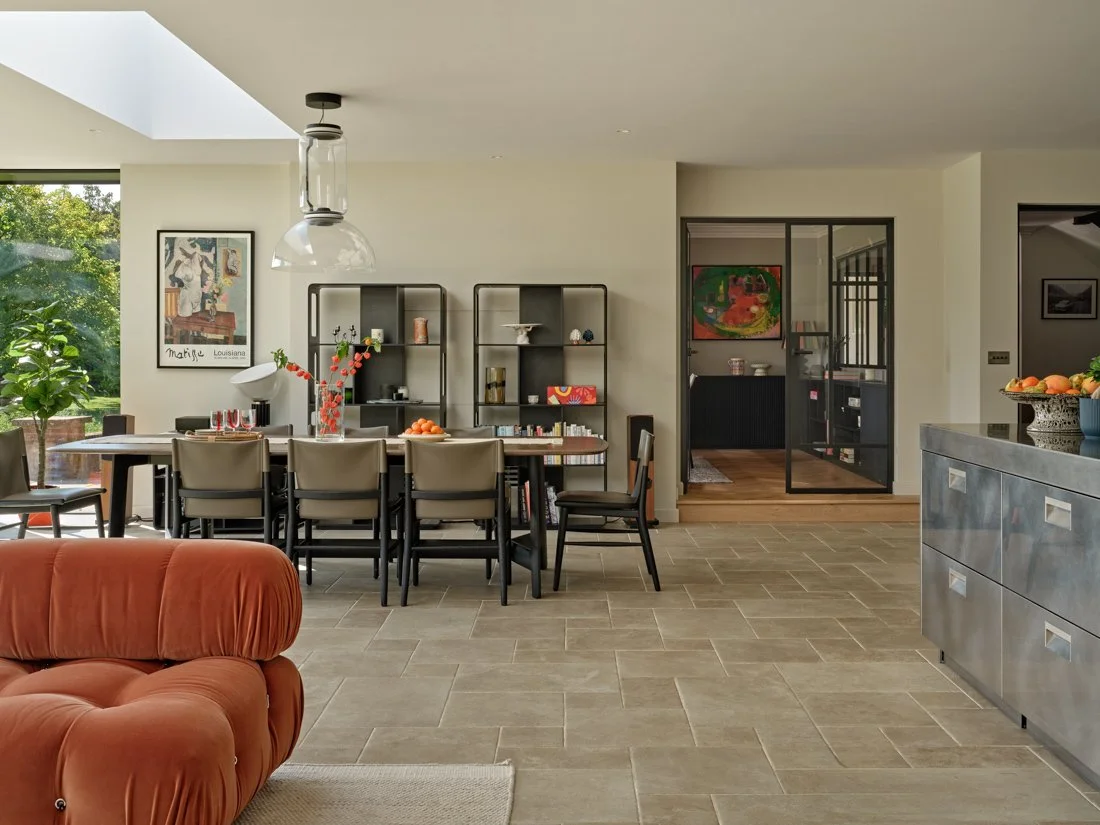
A single open-plan floor is now routinely asked to be a kitchen, a dining room, a sitting room, a homework table, a place to answer emails over the first coffee and a place to host twelve for dinner on a Saturday night. Sometimes all in one day. It is the most demanding room a family owns, and the one most often designed as though it only had one job.
What makes these spaces work is that each part of the room knows what it is for. A well-planned open-plan space lets someone stand at the island and someone else read on the sofa, each feeling connected to the whole and yet entirely in their own world.
"Whether you are standing at the island or sitting on the sofa, you still feel independent and cocooned — that is how you should feel in an open-plan space."
Beginning with how the family lives
We begin by understanding how a family moves through a day rather than with furniture or colour. Who is up first and where do they gravitate? Where does a toddler get fed at a playdate, and where does the same family sit down to a formal dinner with friends later that evening? Is there someone who paints and needs north light, or someone who works from home and needs a corner that is genuinely quiet?
The architecture gives us the next layer. We watch how light moves through the room — morning sun that suggests a breakfast table, a shaded corner better suited to reading. We look at where people naturally walk and pause, because those lines of circulation decide where zones can sit without interrupting flow. A chimney breast, a beautiful window, a change in floor level: each is a natural anchor, and the plan is built around them rather than in spite of them.


Defining space without building walls
Furniture is the most powerful zoning tool in an open room. A sofa with its back to the dining area draws a line no wall needs to. A slim console behind it, or open shelving filled with books and ceramics, separates without closing down sightlines. More often than a single large corner sofa, we use several smaller pieces of seating with a stool, bench or pouf alongside; they circulate better, adapt more easily and look less monolithic in a big space. All of it is planned on accurately dimensioned floor plans, because in open-plan rooms the wrong proportions undo the concept entirely.
Dining tables are often made bespoke and slightly narrower than standard, which suits open rooms far better, and usually extendable. Wherever space allows, we pair the table with a generous island, so one part of family life can happen at the island while another takes over the table — homework at one, supper preparation at the other. I always want at least two places to sit and eat or work.
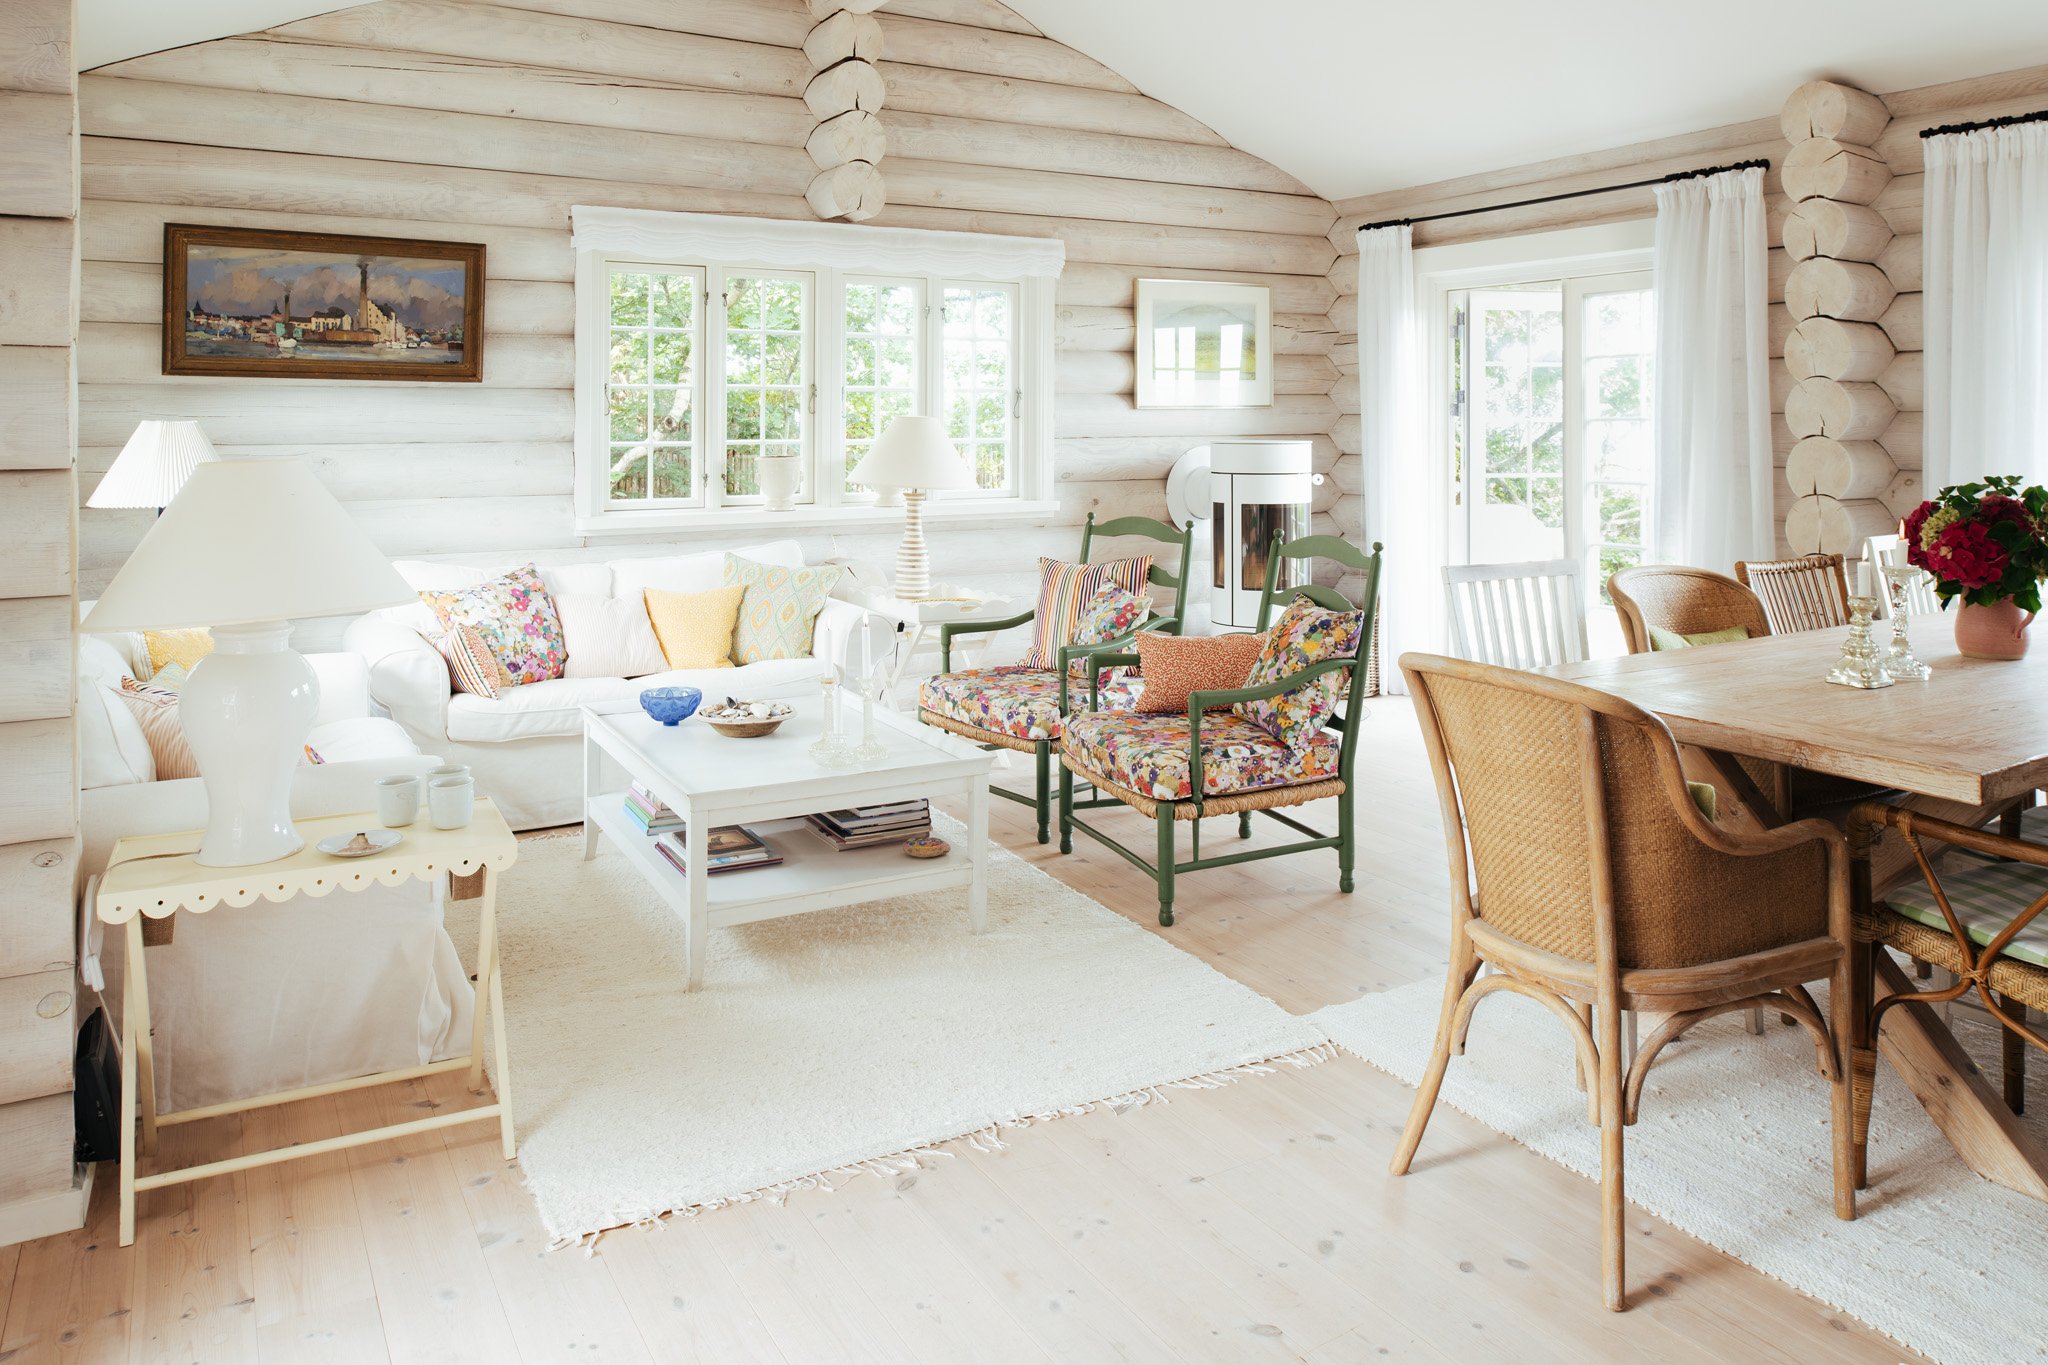
Rugs then give each zone its own identity: a large, soft rug to mark the heart of the sitting area, a flatweave under the dining table wide enough for chairs to stay on it when pulled back. Lighting completes the definition — pendants that give an island or table a sense of place, floor lamps that carve out an intimate corner, accent light in joinery and on consoles so the room glows from several levels. And where a more physical division is needed, slatted timber screens, glazed partitions or half-height joinery with storage built in separate the room while keeping its openness. In one property we designed ornate bifold doors to replace full-width panels that had swallowed too much floor.


The pockets that make a large room warm
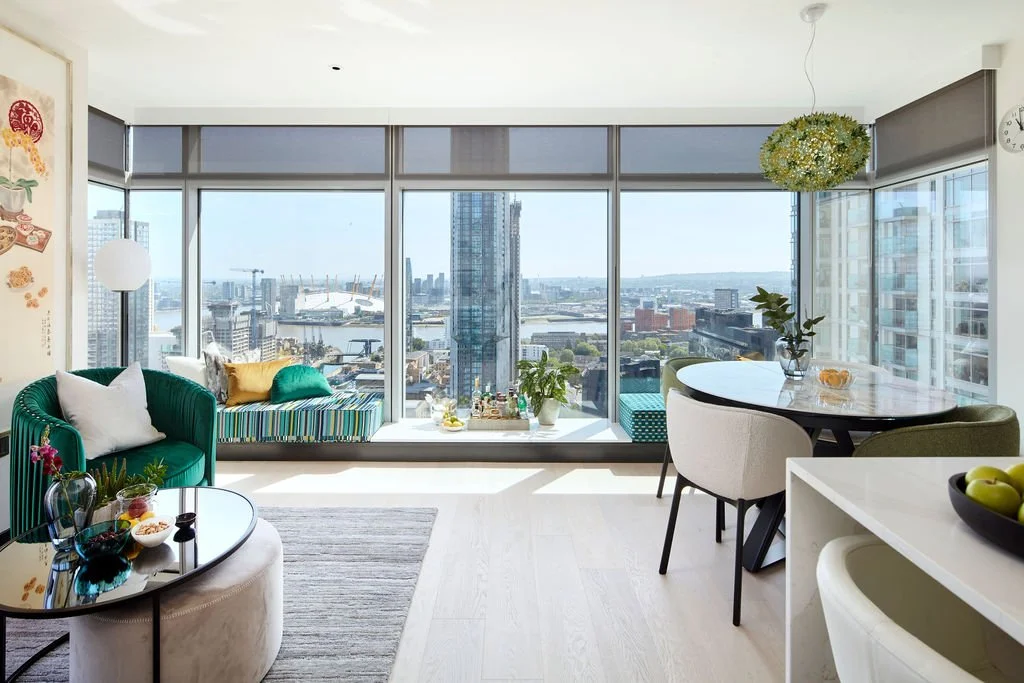
The risk of open-plan living is exposure. A large room needs smaller, cocooned places within it — a reading chair by a window with a wall light above, a desk tucked into an alcove, a low-ceilinged corner made into a snug. Awkward architecture is often the best place to find them. An alcove beside a chimney breast takes bespoke shelving above and closed storage below, its interior painted a deeper tone. Eaves become wardrobes or a small desk. In higher rooms, a slim mezzanine or loft storage can add function and architectural interest at once.
In our chalet projects we carve out these retreats deliberately. A slatted oak screen wraps a corner to form a quiet reading spot; a lower section of ceiling becomes a television snug layered with textiles. In the Eagle's Nest chalet, glazing between zones, soft drapery and a palette that reflects light while still feeling warm allowed a bright, open floor to hold genuine intimacy.
One language across many zones
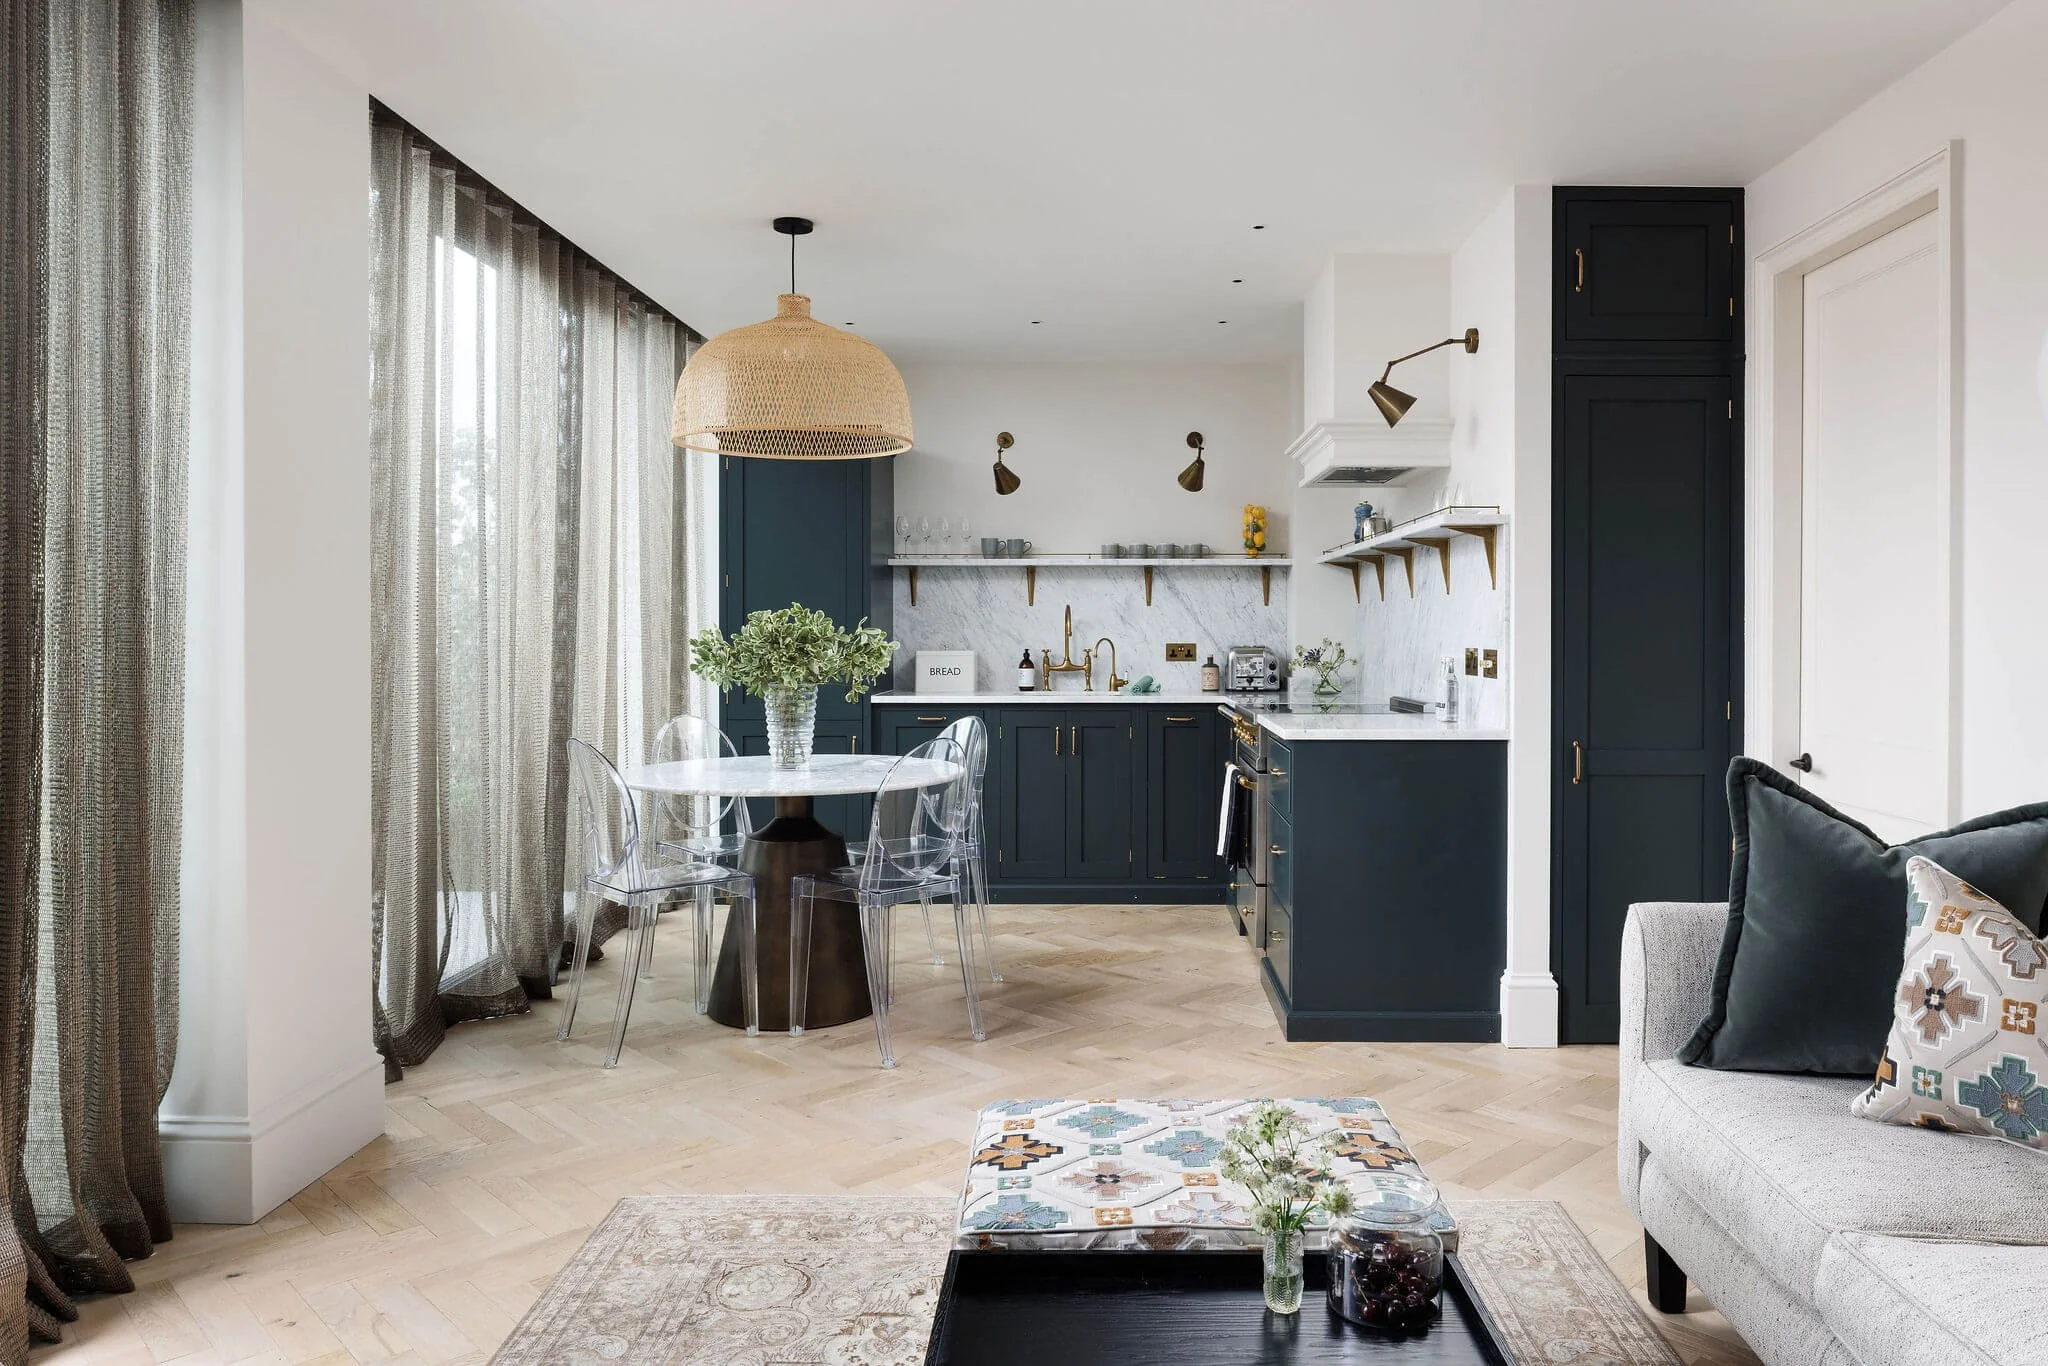
An open room feels disjointed when every zone speaks a different language. Cohesion comes from a shared base — often one wall colour carried throughout, shifting only in sheen or strength between living area and kitchen — and from materials that recur. A brushed brass detail on a pendant is echoed in a table leg; the oak of the kitchen cabinetry continues into the living-room shelving; a stone countertop picks up the tone of the floor. Accent colours appear more than once, in different forms, so they read as intended.
Flooring does more to unify a large room than anything else, and one continuous material — timber, limestone, polished concrete — laid in the direction of the light or the main view will lengthen a room and settle it. That said, we have also deliberately broken the rule, laying vividly coloured tiled areas as a highlight within a calmer floor. In one London renovation, a single open floor ran from the front of the house to the rear garden; strong contrasting colours were held together by a consistent palette of aged oak, matte brass and natural linen, so each zone felt distinct and the whole felt like one house.
Furniture that works hard and looks unhurried
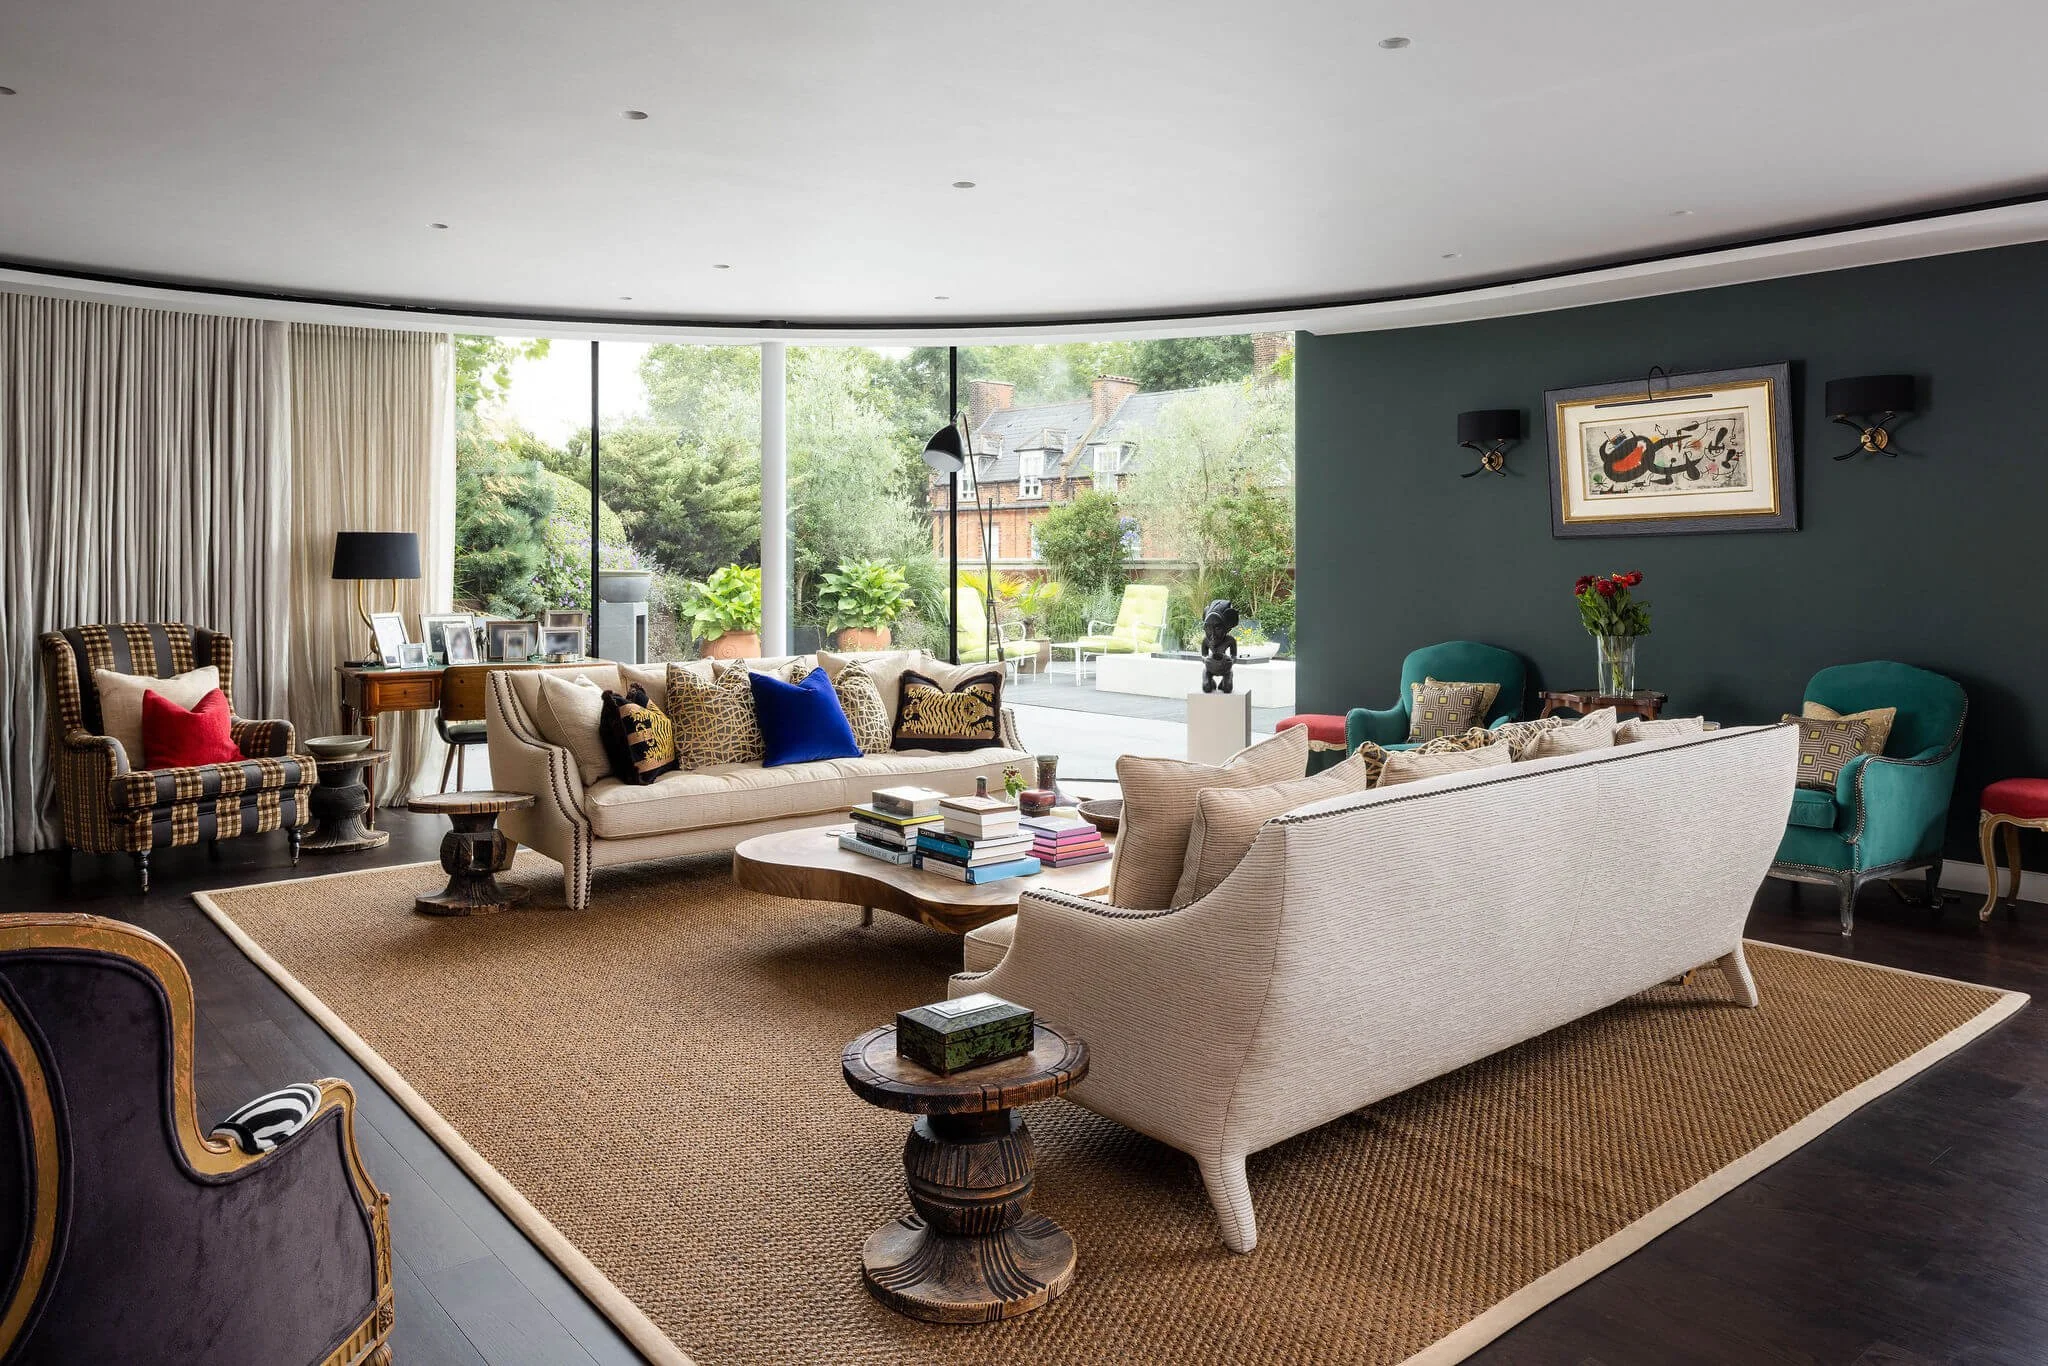
In open rooms every piece has to earn its footprint. I look for coffee and side tables with two tiers, nests of tables, ottomans that store, extendable dining tables, benches that hide clutter — pieces that are beautifully made, purposeful and ideally mixed in material, wood with stone and leather. In our Highgate project we went further, scaling every piece of furniture slightly smaller than standard without losing comfort. A console became a desk; a sofa divided two zones and held storage within it; side tables nested away when not needed.
Bespoke joinery is where this becomes most satisfying. Desks built into alcoves behind pocket doors that vanish entirely after work. Full-height cabinetry along one wall absorbing media equipment and barware. Islands that serve as breakfast bar, desk and entertaining hub. In an Alpine chalet studio, structural changes reorganised an entirely open floor into distinct places to cook, dine, sleep, store and relax, with foldaway cabinetry concealed behind timber panelling so the room stays restful.
What open-plan living really asks for
The best open-plan rooms do not look as though they are working hard. They look calm, generous and entirely natural, and they shift through the day — from breakfast to work, homework to dinner, conversation to quiet — without anyone noticing the design that makes it possible.
That is the measure. When every part of a large room has a purpose, the room as a whole can afford to feel at ease.

Do you have a project in mind?