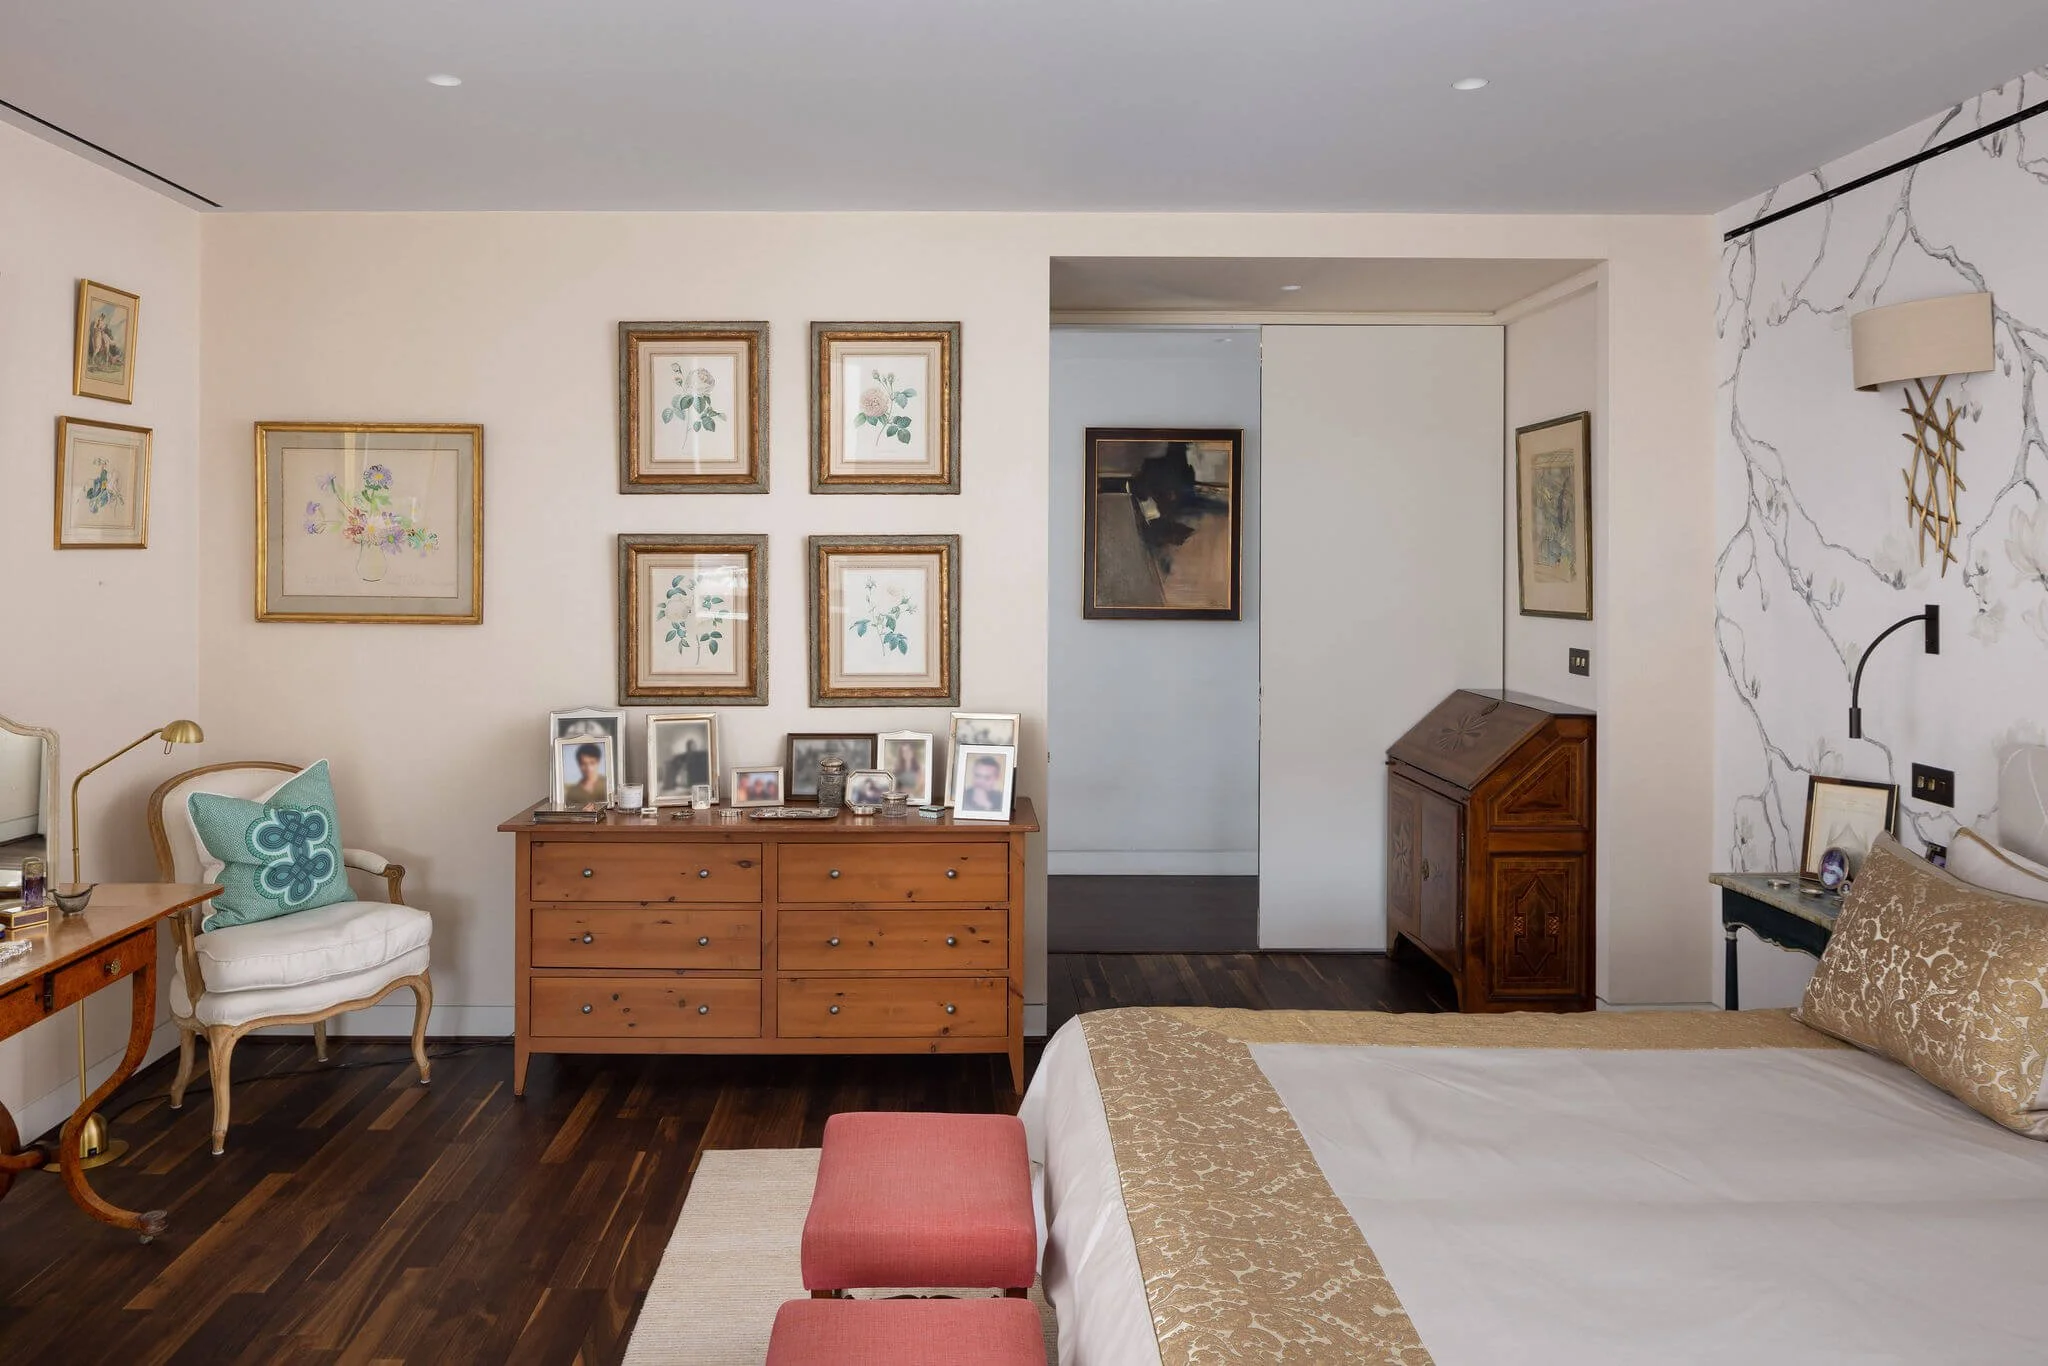
From the city to the mountains and the coast, clients entrust me time and again to design many of their homes around the world – this is how I make them look entirely different but feel unmistakably theirs.

Claudia Dorsch, designer and founder of Claudia Dorsch Interiors
Most of our work comes through personal recommendations and many of my clients return for a second or even third home. At the moment, four of our six projects are for such families – in fact, one relationship now spans ten years and four properties.
But it rarely starts that way. I don’t expect a new client to hand me the keys to their portfolio from the offset. Trust has to be earned, so it begins with a consultancy, single room or scheme. It might even start with a set of decisions that someone has been stuck on. It’s about testing the chemistry before committing to see if there’s a spark. When the fit is right, the work grows naturally.
From there, we develop a close and honest relationship, as designing a family home is so personal. Clients share things with me they might not even tell a friend: perhaps how partners disagree about a space, or what their hopes and fears are. Because of this, by the second home, I already understand the family – including their values and routines – so I don’t start from scratch. My task is transferring the knowledge gained in multiple deep briefs and projects to new places. Over time, we become custodians of a family’s physical world.
My measure of success is simple: when a client moves or buys another home, I want to be the first person they call.

“Each home is a different chapter. It should still be recognisably the same story.”
When a family asks me to design another home, I organise what I know about them into two categories – some things belong to the people and travel with them wherever they go, while others belong to the place and have to be discovered afresh every time. The skill is knowing which is which. Architecture and landscape give me one layer of information, while the family gives me another, from their appetite for colour to their preference for symmetry and their art and collections. Those recurring elements don’t need to be obvious – the most successful homes aren’t connected because I repeated the same sofa or specified the same marble. They’re connected by a shared sensibility. For example, a family that loves to cook together will always have an island designed for standing around and talking, whether it’s made in oak for the mountains or stone for the city. The materials change – but the life they support doesn’t. Those constants come out of long conversations with the family about how the home works rather than how it looks – mealtimes, order, animals, sleep, dressing, cooking and leisure are all considered – while the variables are what the place itself demands, such as architecture, light, climate, life, guests and logistics.

Ultimately, the aim is recognition without repetition. To an outsider, multiple homes belonging to a single family will always look very different from each other, and clients are often surprised how much bolder they are the second time around. Another home will usually be used in very specific way – for skiing or for summer holidays, for example – and that affords a freedom that a main residence rarely allows.
That’s why I particularly enjoy designing a holiday home for a family whose city house I’ve already done. In the mountains or the sea, a more playful side can come out. Bedrooms can be smaller and living spaces larger. The style can be more distinct and daring. A client might give me a single word or phrase – the Hamptons, Miami, Bond Villain – which evokes how they want to feel when they’re away. My job is to channel that emotion into a real house in a real place.
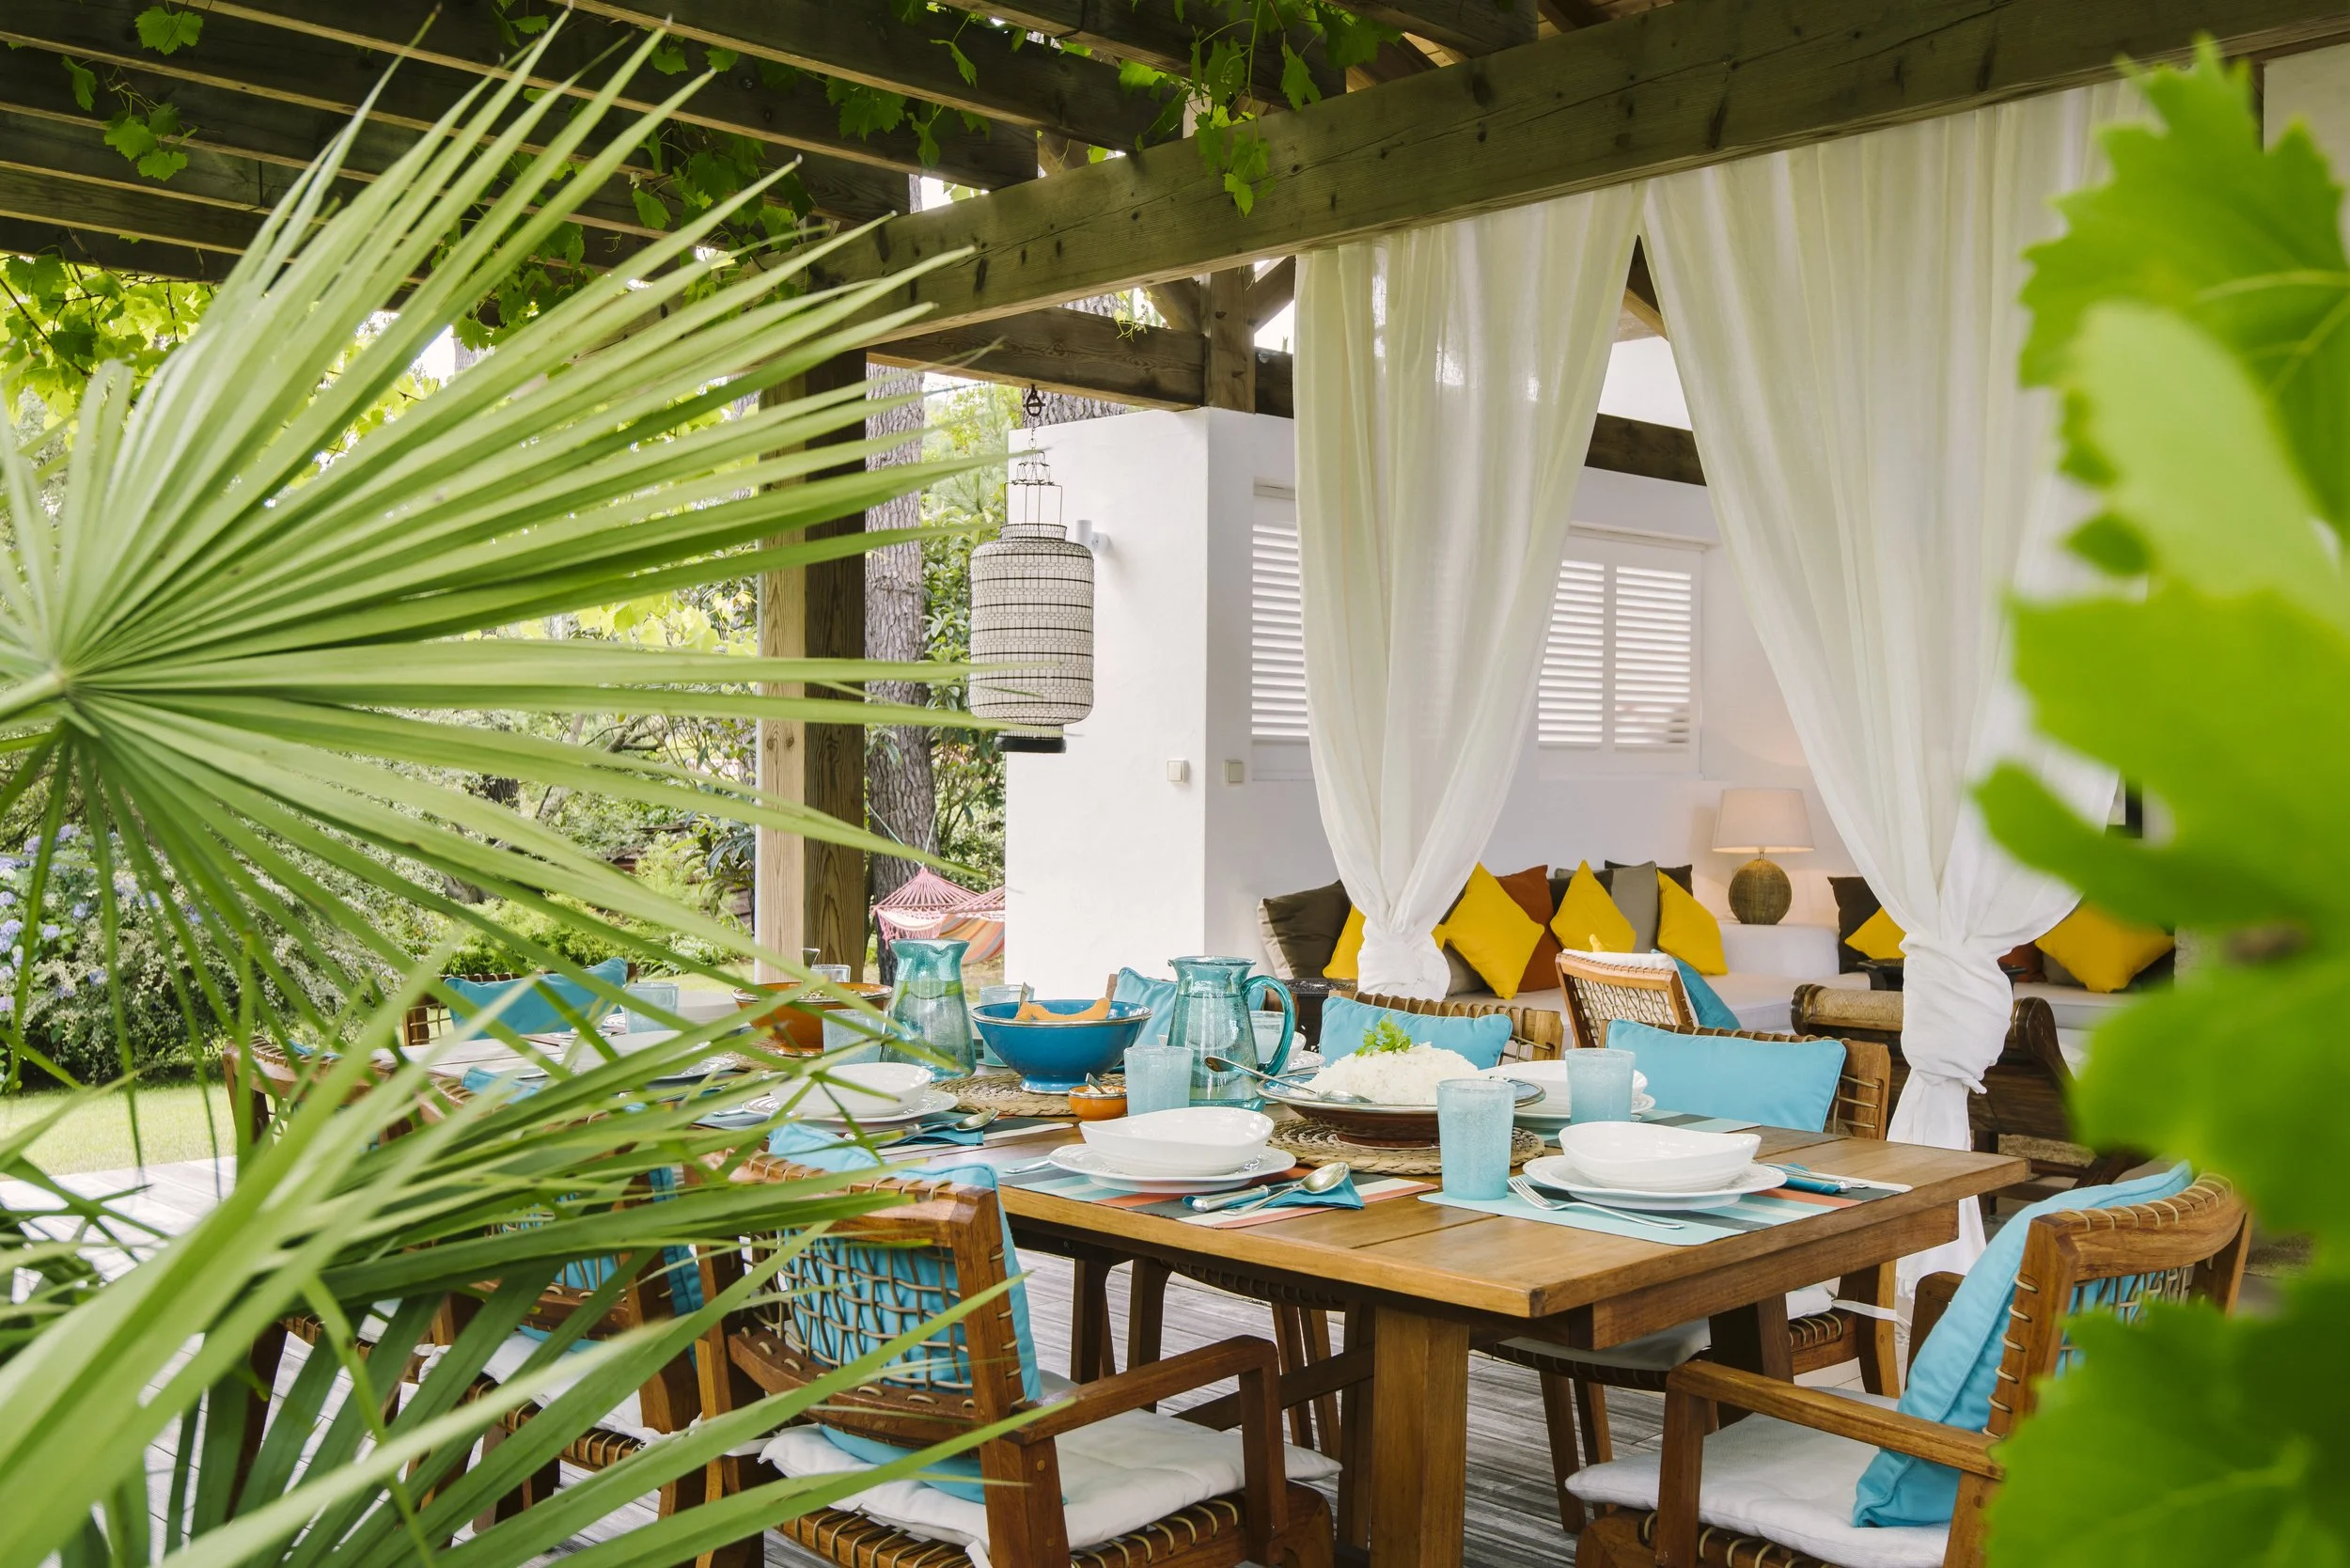
I don’t believe in imposing a concept on a building without listening to it first. Everything from the architecture and the landscape to the light and the climate inform design decisions. In a city penthouse, the architecture might call for polished joinery, figured veneers, lacquered surfaces and rich materials, while in an alpine chalet, the language shifts to reclaimed timber, durable steel, backlit stone and shimmering glass. Coastal projects usually have very thematic briefs that are still firmly grounded in setting. Whether on the beach or on a cliff, the location changes its story, but the practicalities of salt air, sand and wetsuits remain the same.
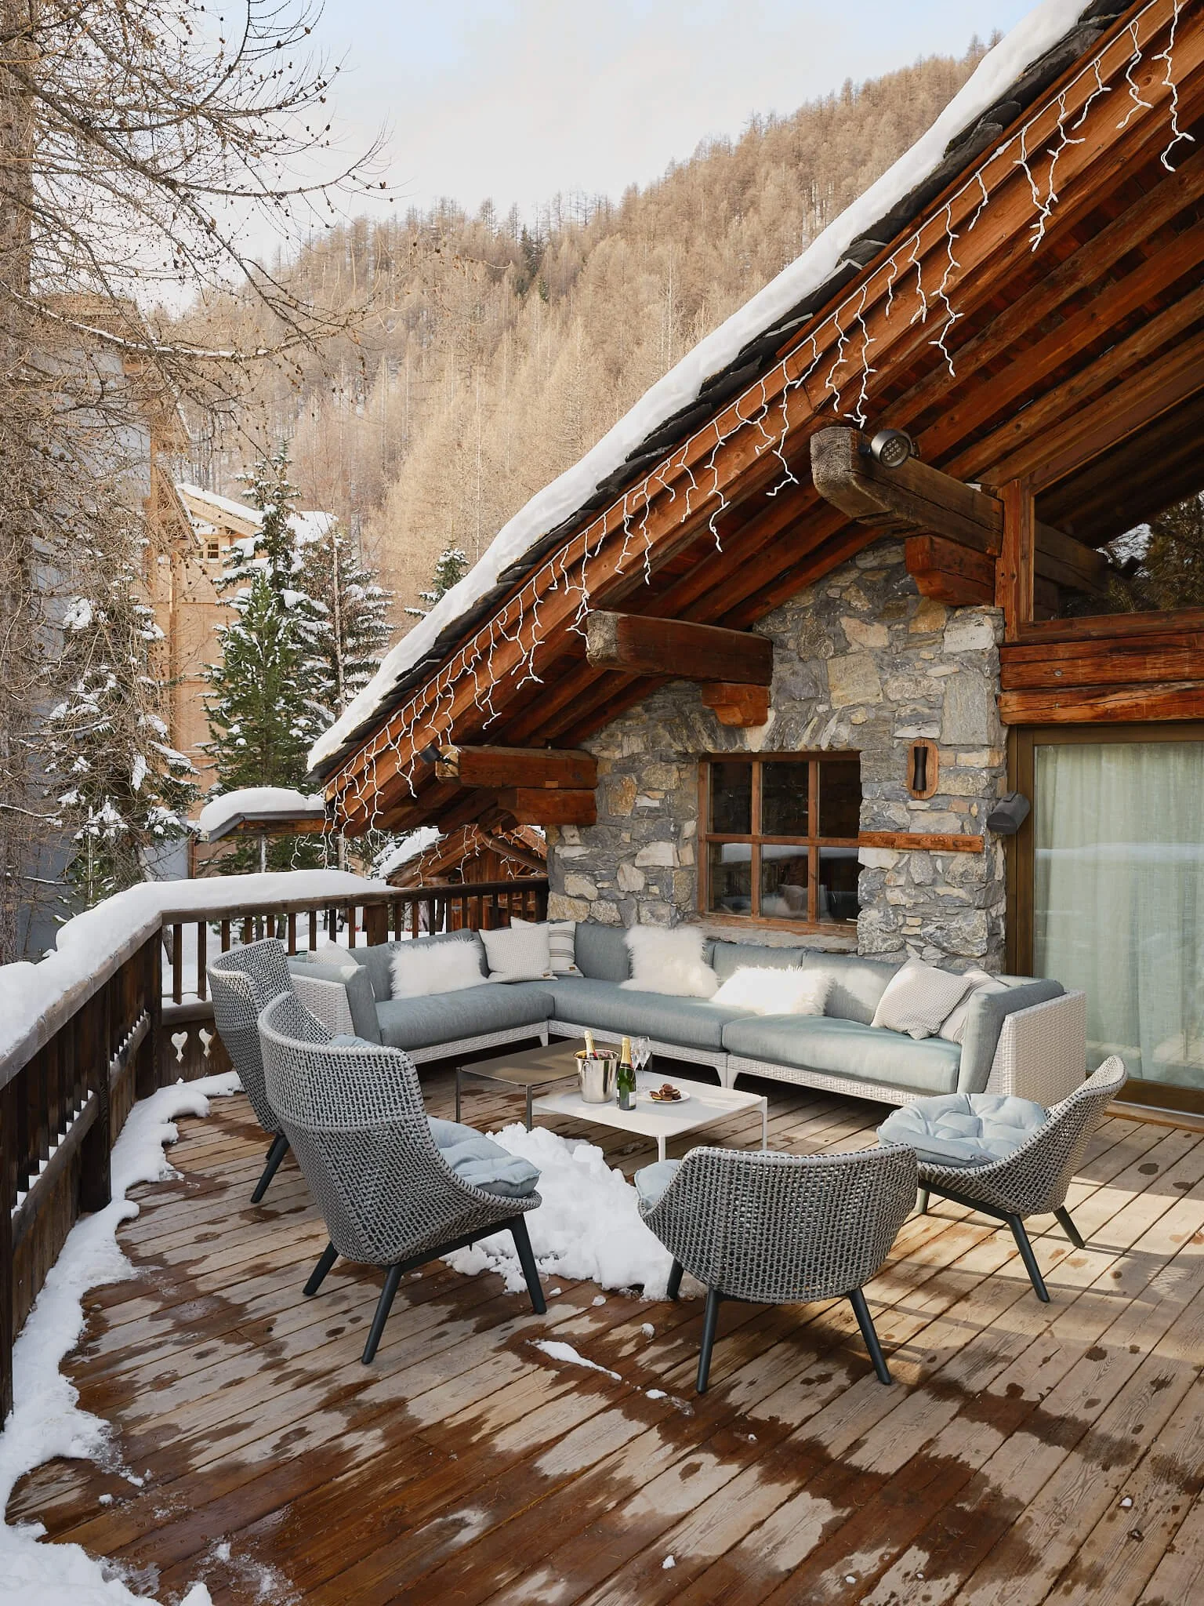

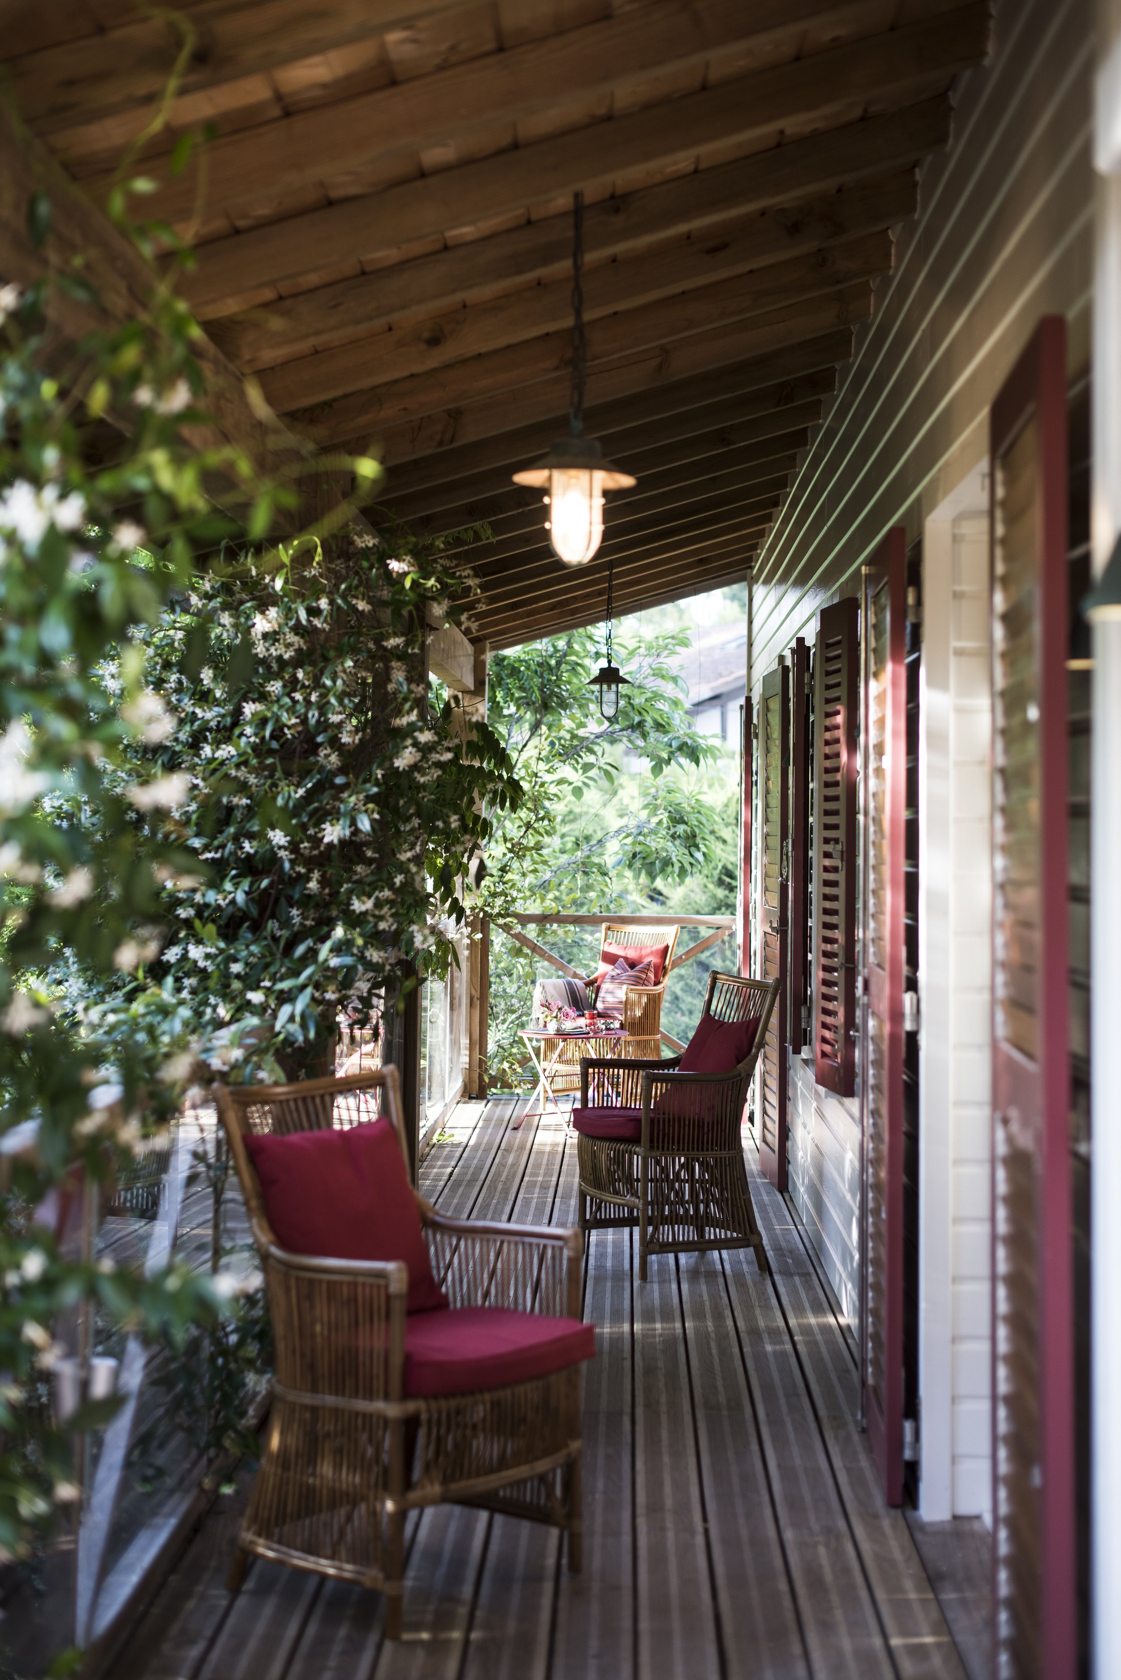
For one particular family, I designed three complete worlds: an alpine chalet in Val d’Isère, which won an International Design & Architecture Award in 2025; a listed townhouse in London; and a coastal retreat in the Southwest. While completely different in style, what travelled between all three was the love of large family gatherings, the vibrant use of colour and art, and a passion for vintage furniture.
For another couple whose country home was characterised by white walls and open space, the thread was contrast. I was asked to furnish their London apartment as a city base. Short stays in the capital, we agreed, ought to be cherished as vivid variations from country life. So, the apartment became a deliberate counterpoint with soft pink and plaster on the walls, plus rich purples, oranges and copper in fabrics and art, both anchored by the lush green of the communal gardens outside. The two homes couldn’t look less alike, but each makes sense because of the other.
“Cohesion doesn’t mean duplication. It means keeping a family’s identity intact while letting each house have its own character.”
What interests me most about designing for families with homes around the world is that consistency and sameness are completely different things. These clients might spend the week in London, Christmas in the Alps and the summer by the sea, which means home serves a different emotional and practical purpose. Our job is to understand them well enough that we can change almost everything and still keep their homes unmistakably theirs.