
By Claudia Dorsch
Chalet Design

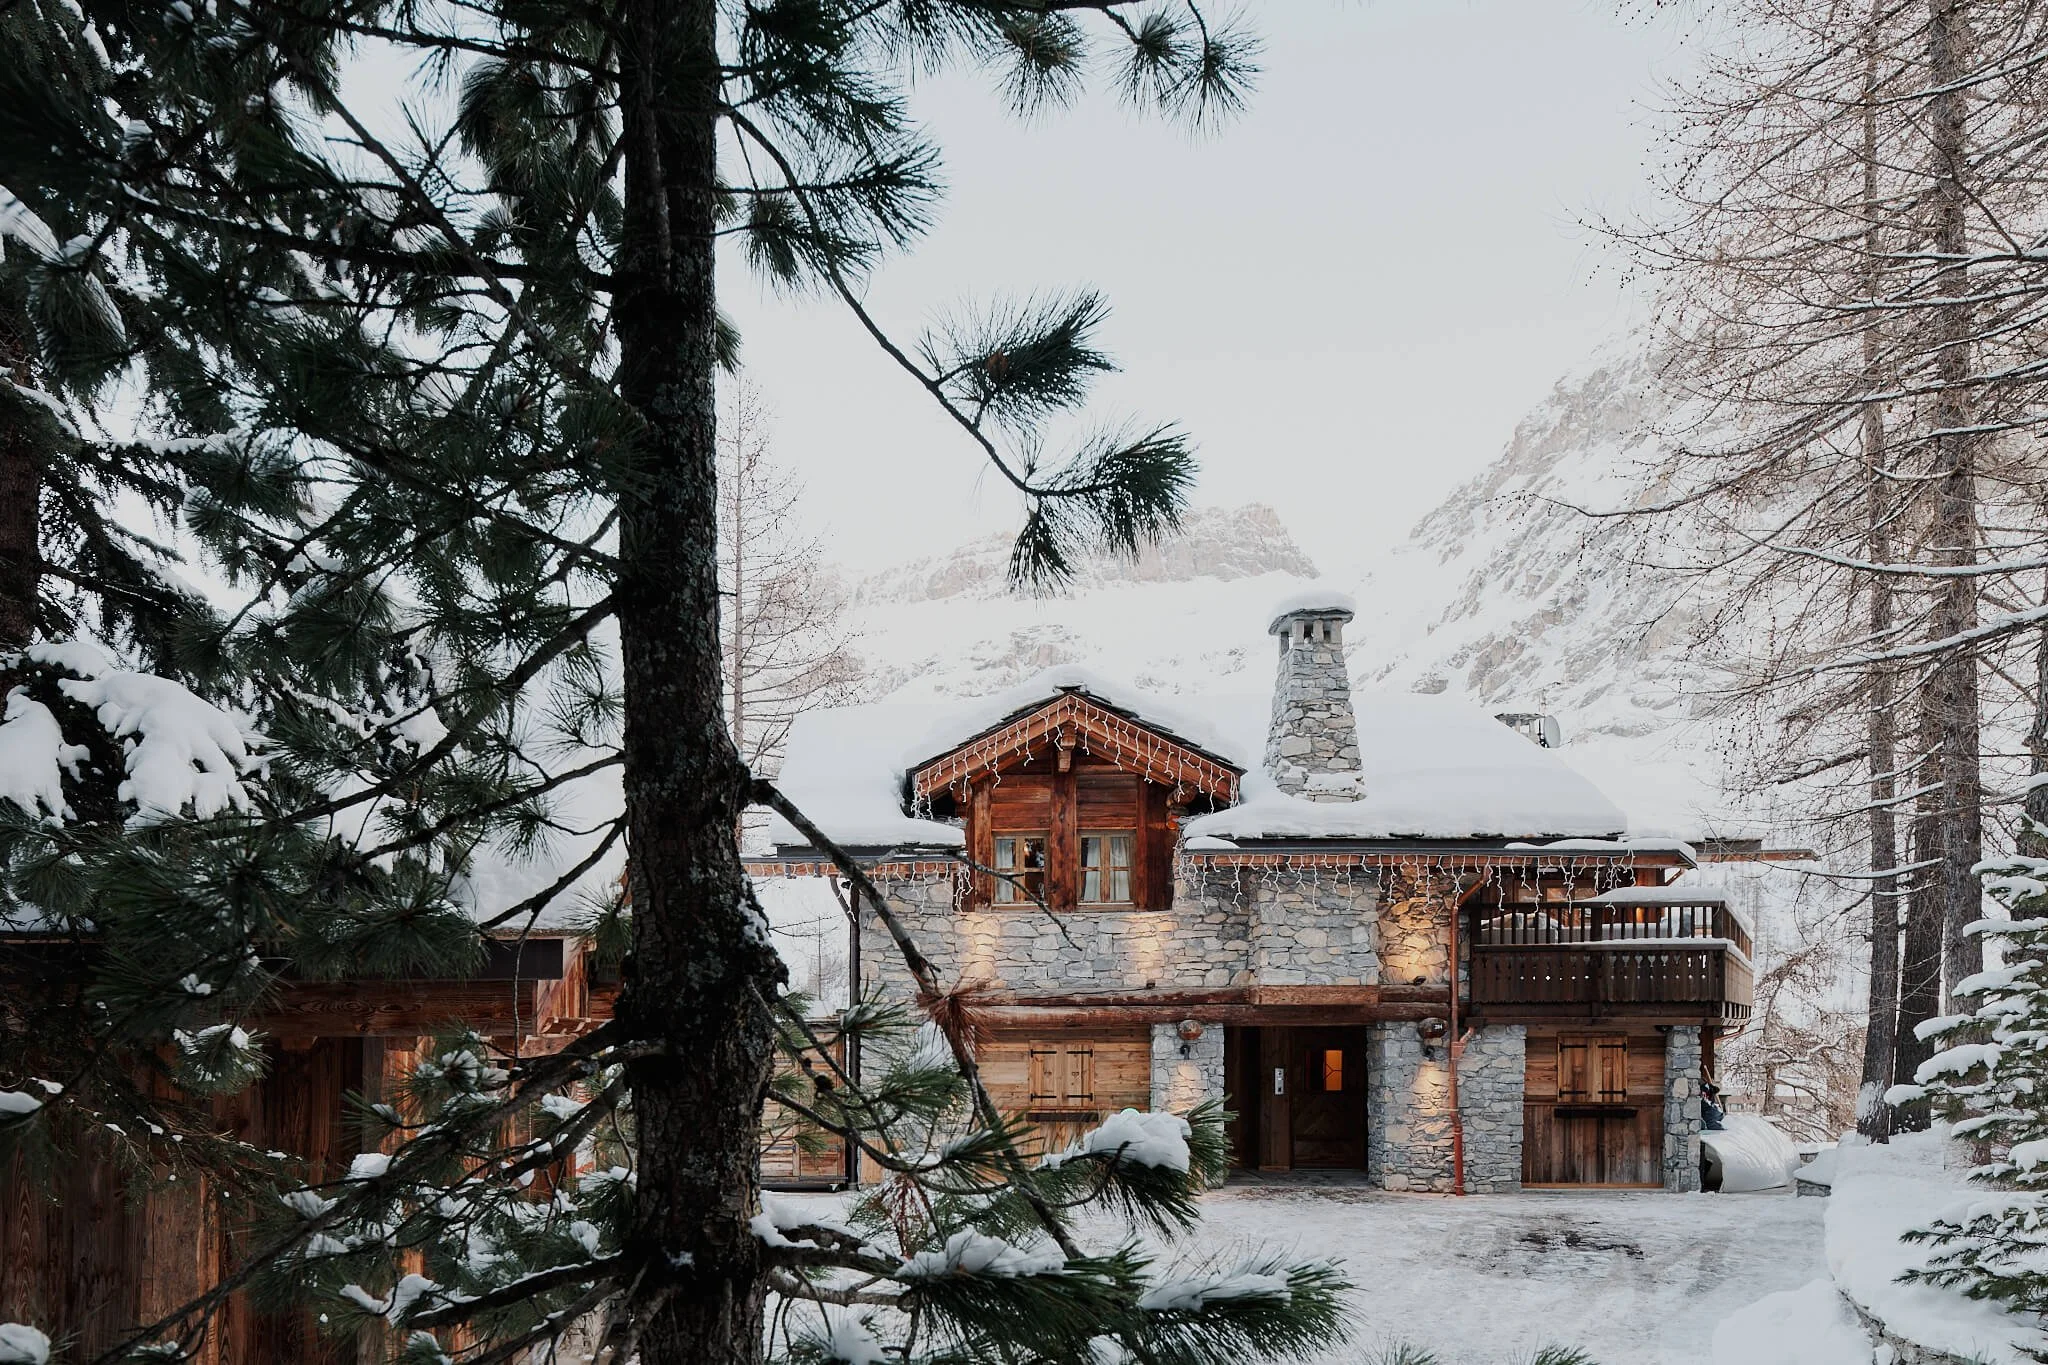
Claudia Dorsch designs chalets across the Alps, working with families who return to the same valleys winter after winter and want a home that understands the particular rhythm of mountain life.
The work sits alongside her design practice in London and along the coast, but the mountains ask something different of a home: how it holds heat, how it wears in low light, how a family moves through it in ski boots at eight in the morning and again, slower, at eight in the evening.
Designing homes for the mountain
A chalet is used differently to a house in the city or by the sea. Days begin and end at the threshold: skis stacked, boots dried, layers shed before anyone reaches the fire. These transitions matter more than they seem to, and a chalet that ignores them tends to feel chaotic however carefully the rooms beyond are finished.
The materials carry more weight too. Stone, oak, wool and plaster are chosen not for how they photograph in a single season, but for how they behave through a winter of wet boots and wood smoke, and how they still look right once the snow has gone. A chalet is lived in for far more of the year than the two or three weeks a family might spend skiing.
Three Chalet Design Principles Claudia Looks For
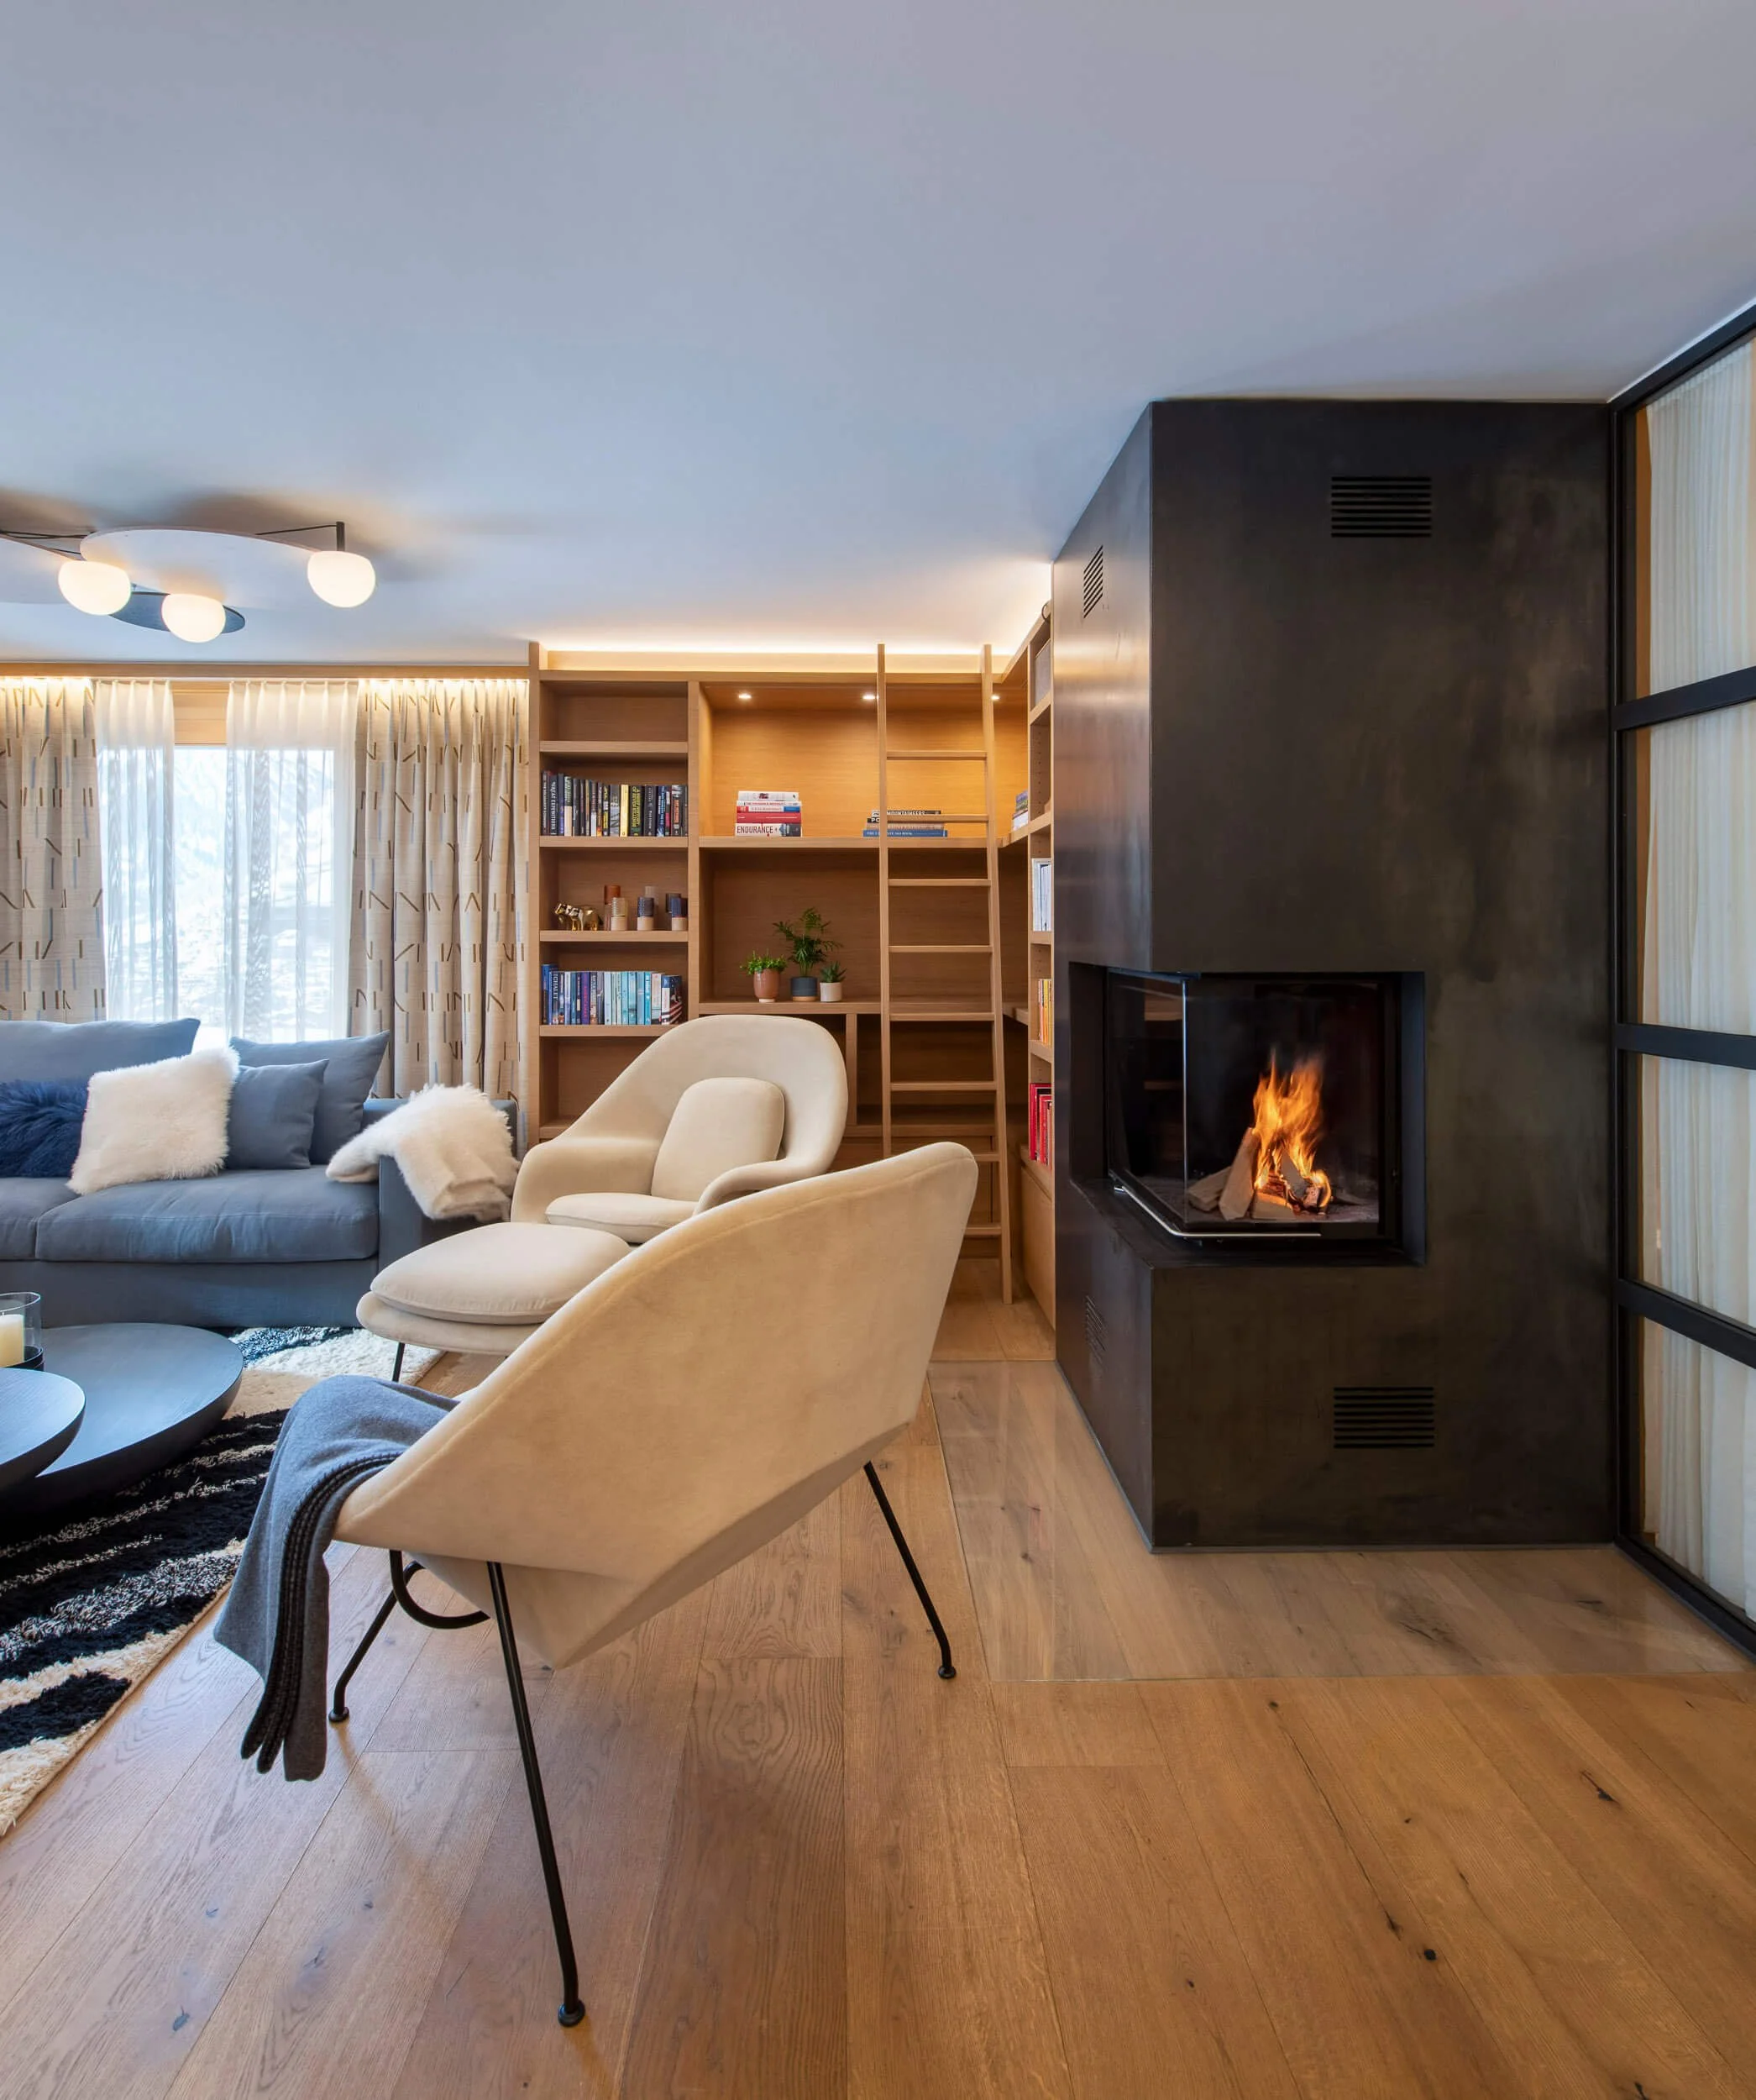
Warmth as architecture, not decoration
A fireplace or a stove works harder in a chalet than almost any other feature, and it should be planned into the structure of a room, not added at the end.
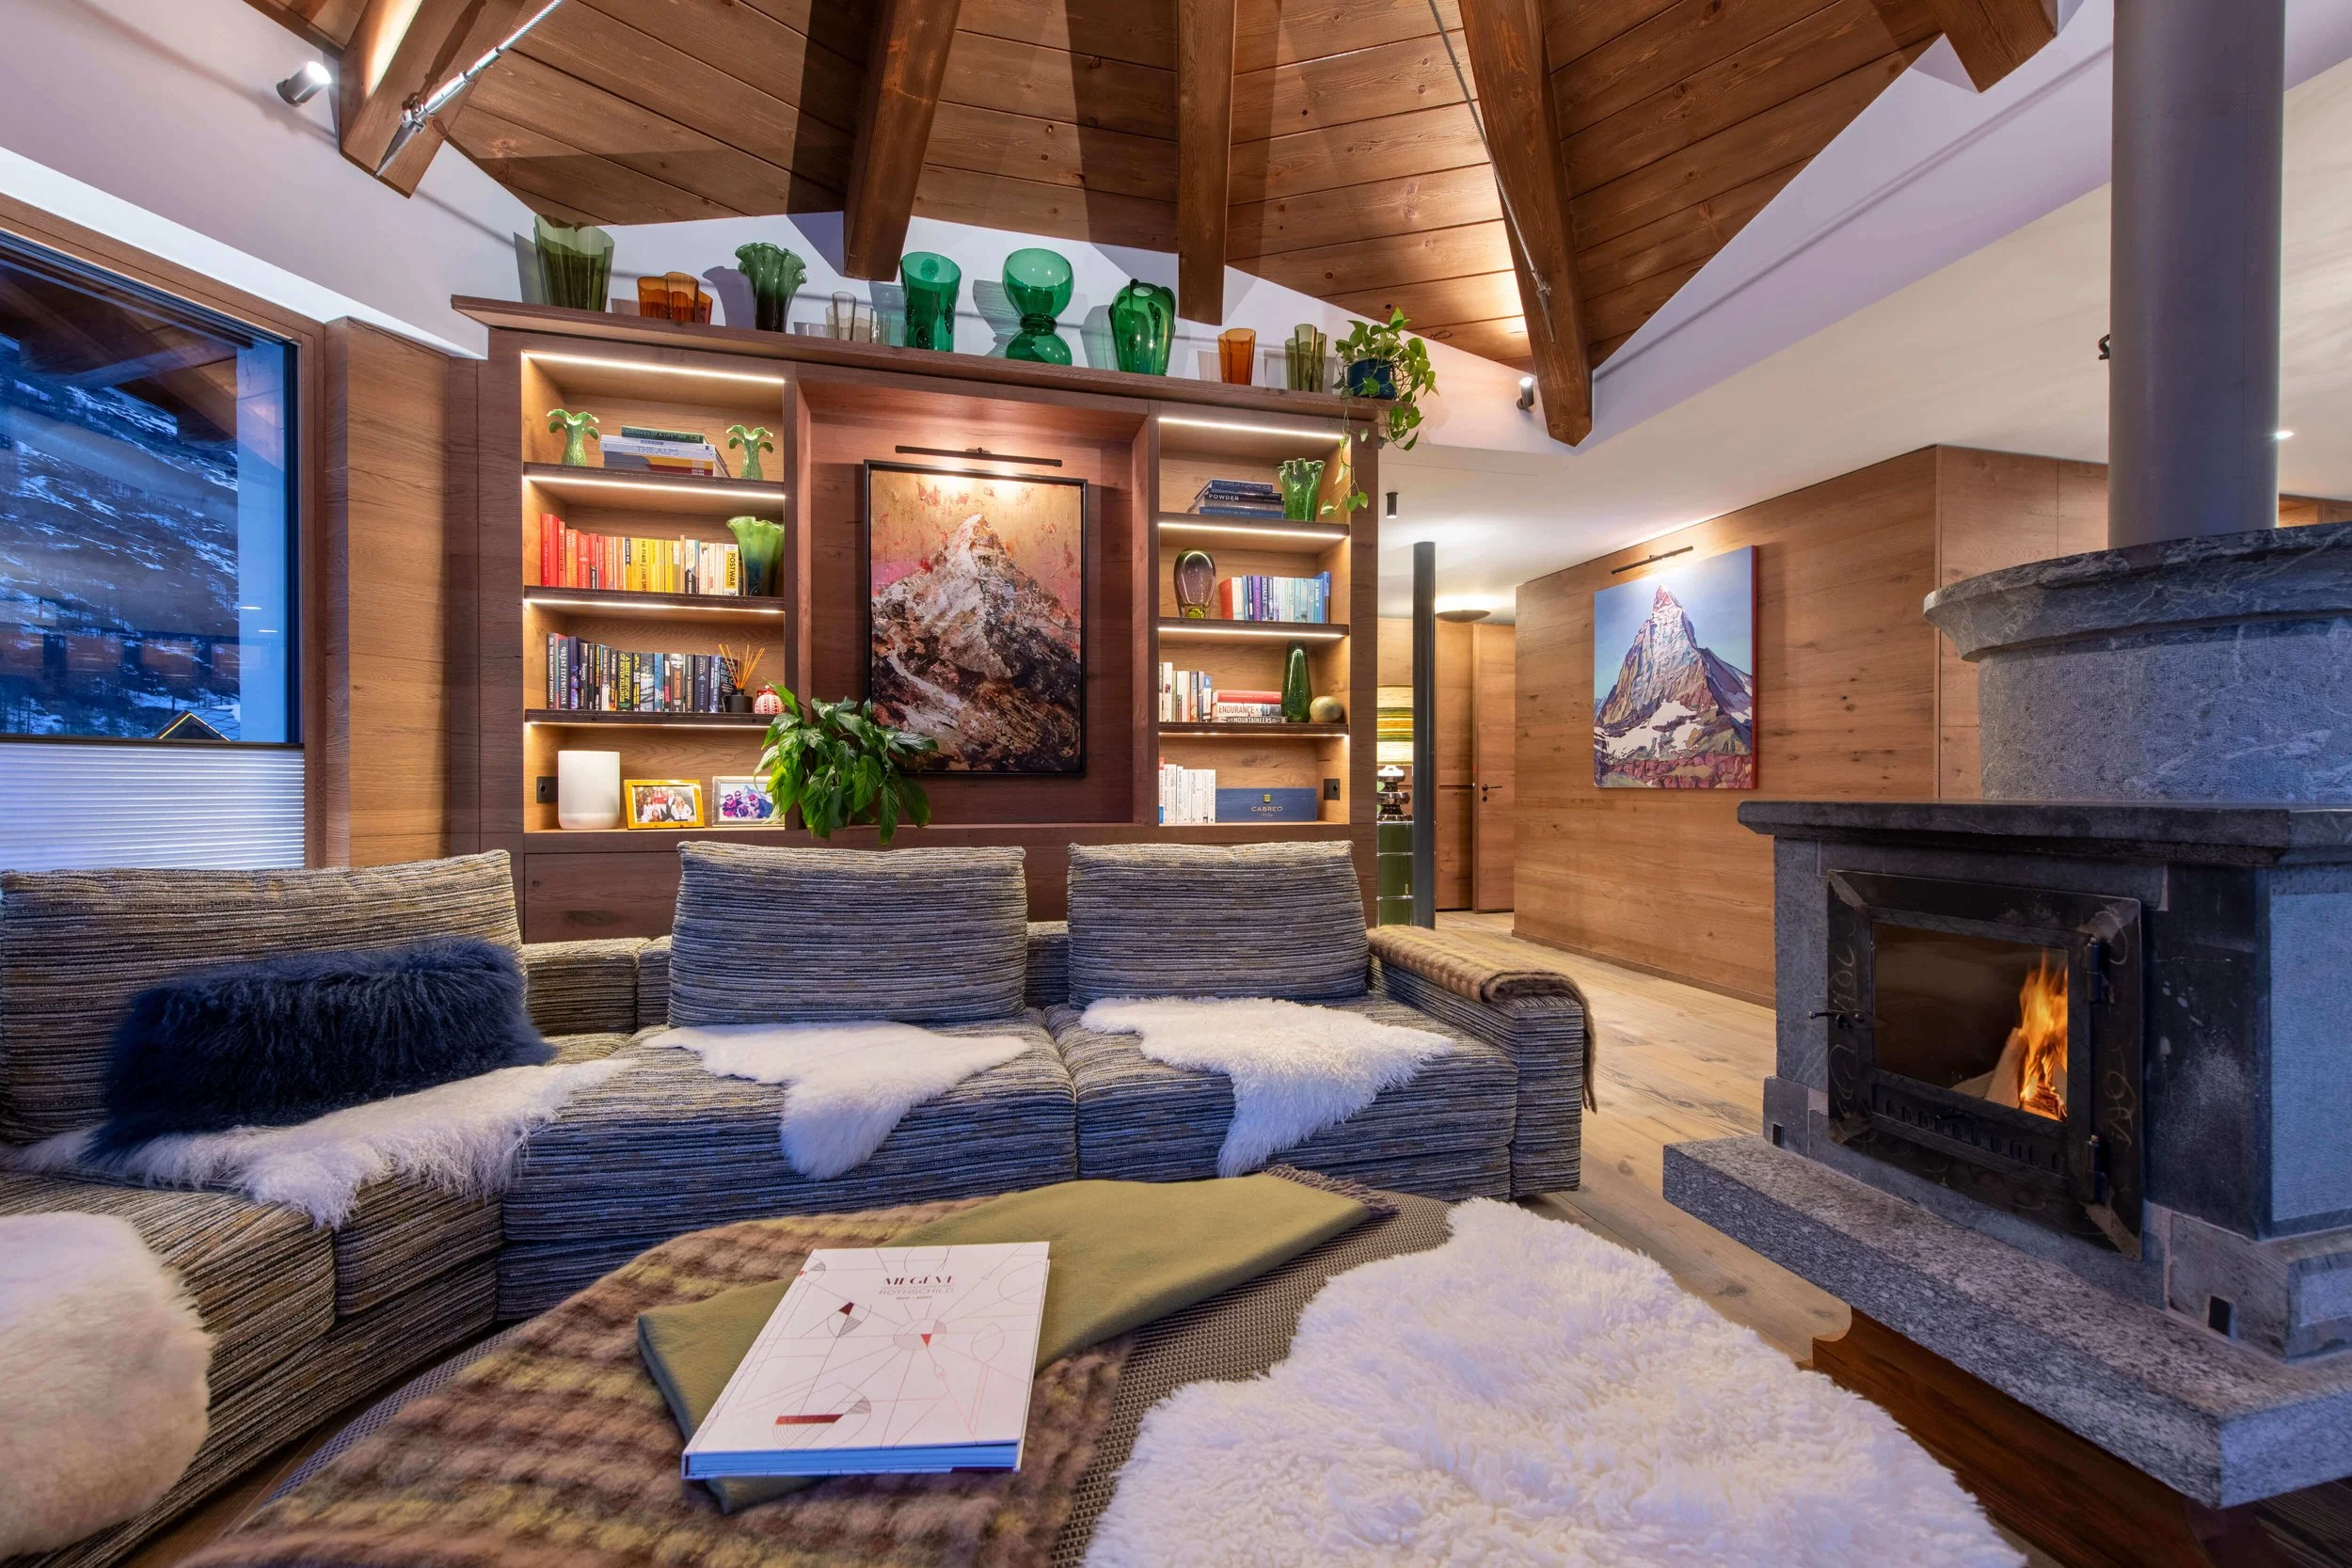
Materials that will age seamlessly with the mountain
Timber that darkens, stone that carries variation, wool that softens. These are chosen for the long life of the building, not the first winter.
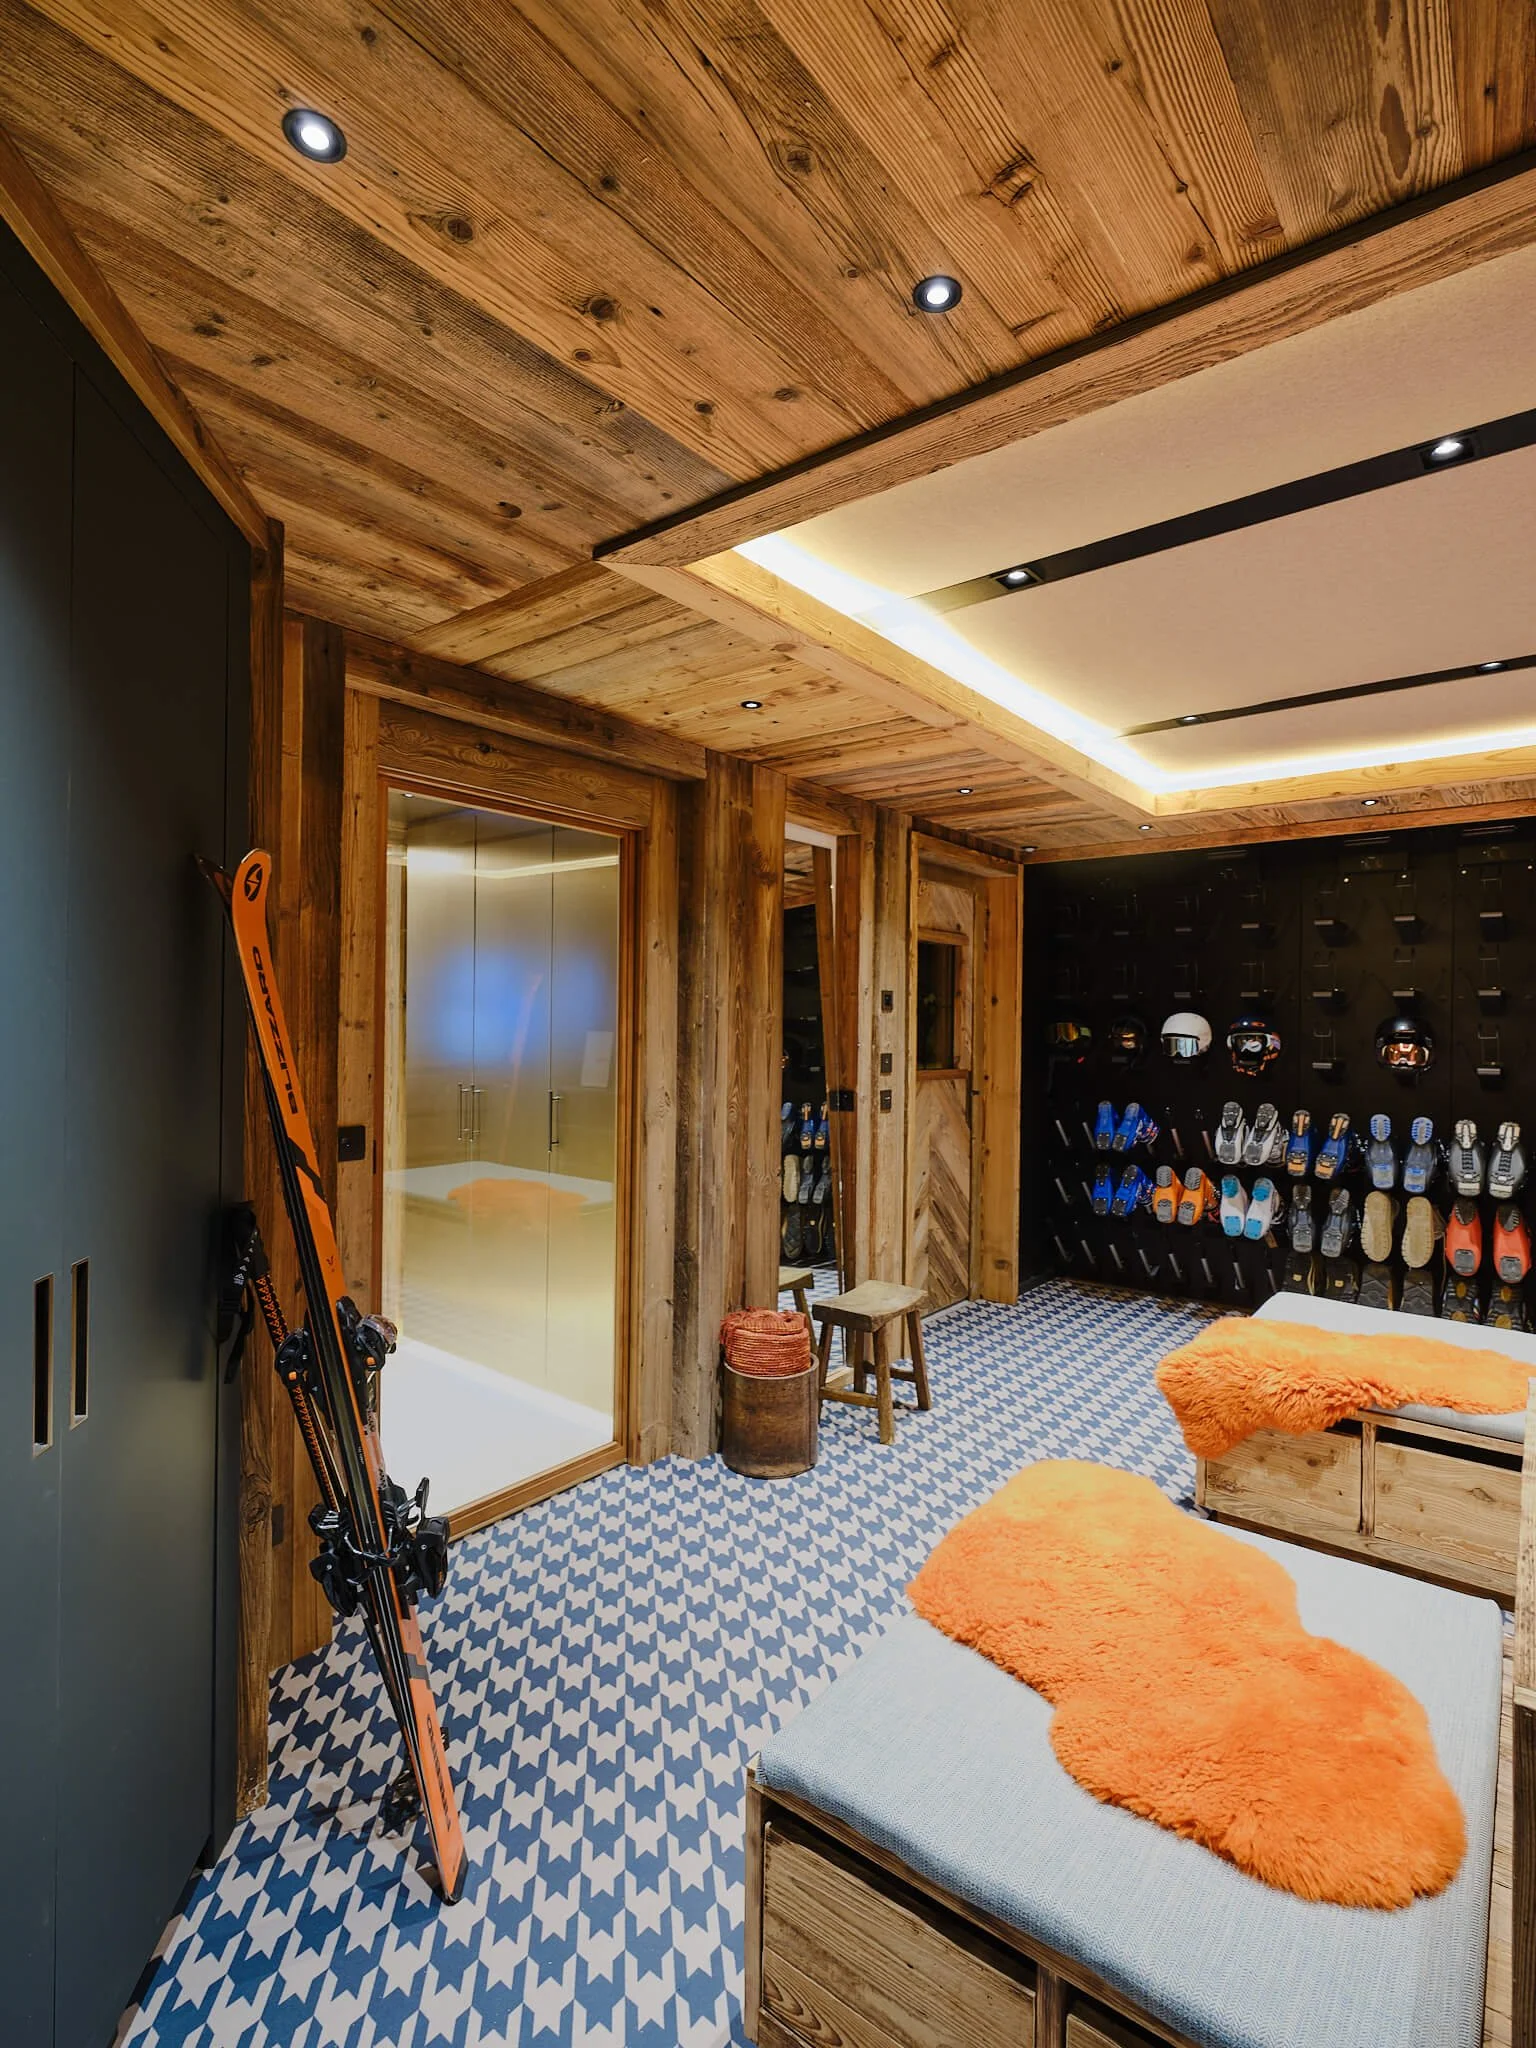
Transitions that are considered, not improvised
Boot rooms, drying spaces and the route from outside to fireside deserve as much thought as the rooms a guest actually sees.
Claudia’s approach to design, in the mountains and beyond
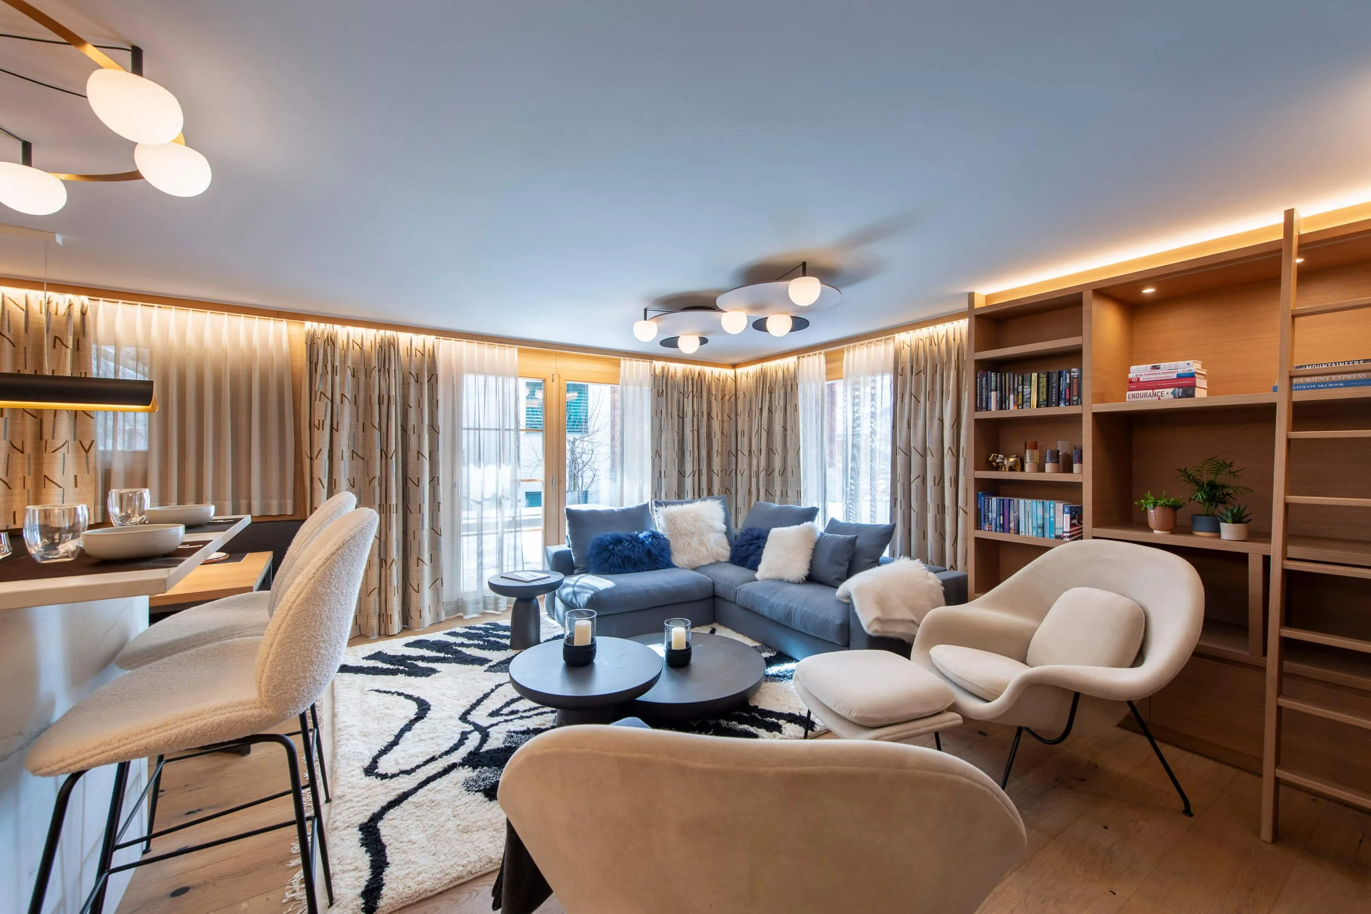
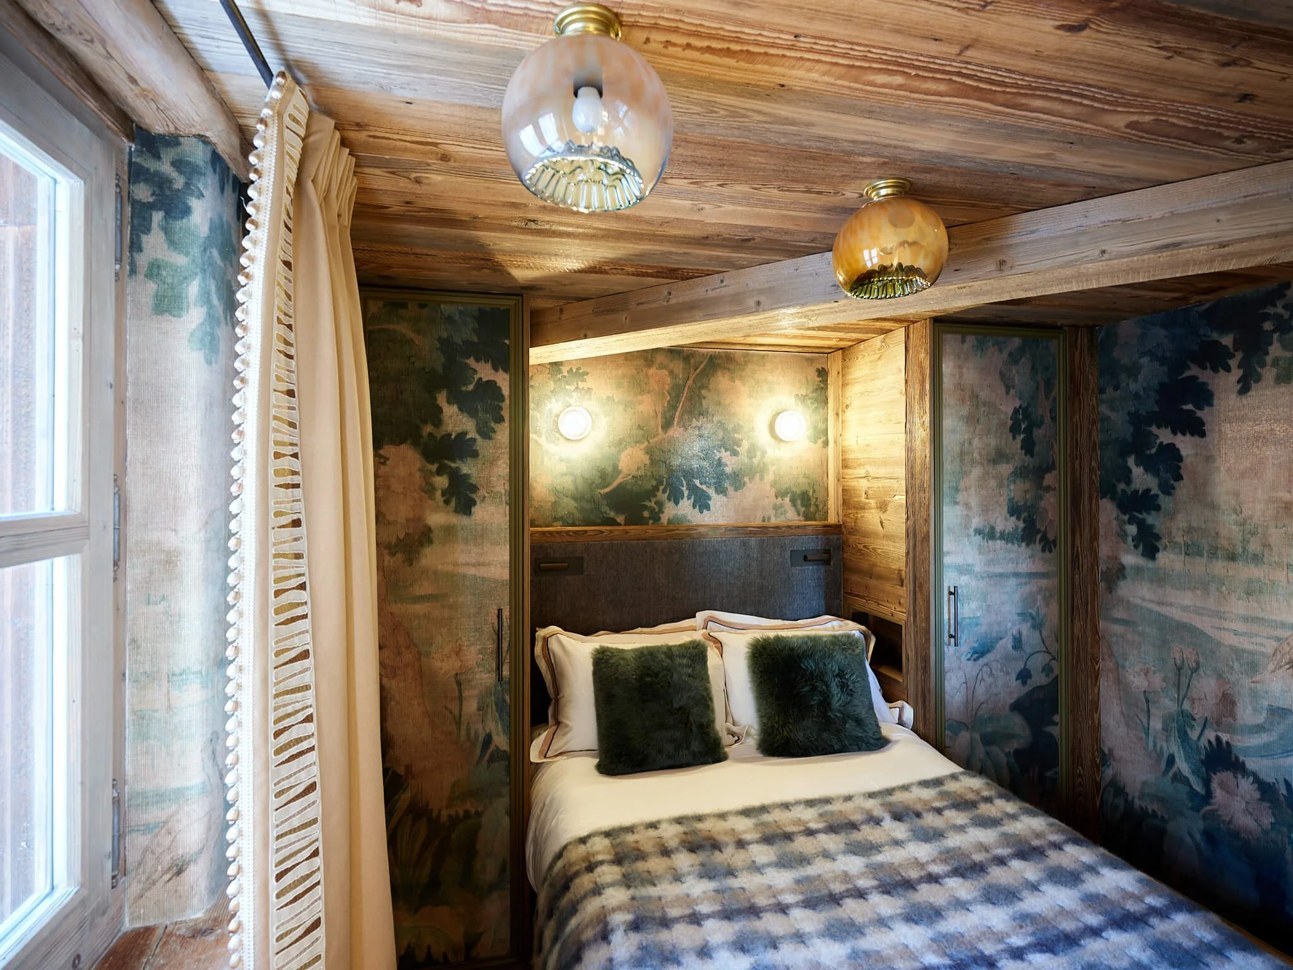
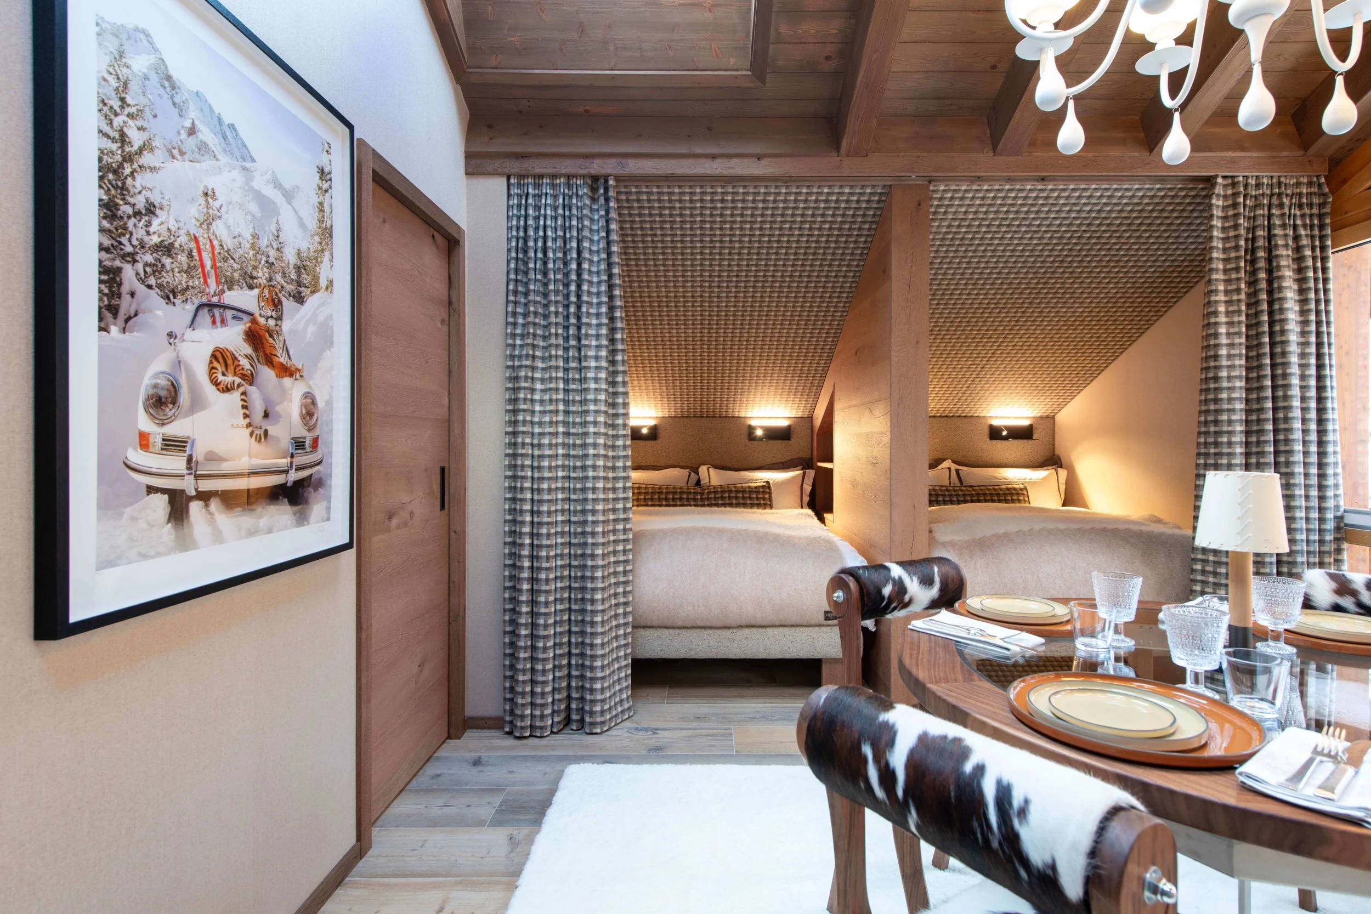
Claudia's practice moves across three worlds: City, Ski and Surf. A chalet in the Alps, a townhouse in London, a house by the sea, each is shaped by the same thinking, restraint over decoration, honest materials, a home built around how a family actually lives rather than how a room photographs. What changes between the three is the landscape the house has to answer to: London asks for quiet against the pace of the city, the coast asks for light and air, the mountains ask for warmth and weight against the cold. The climate changes. The thinking behind the work does not.
Decorex 2026
A flagship moment
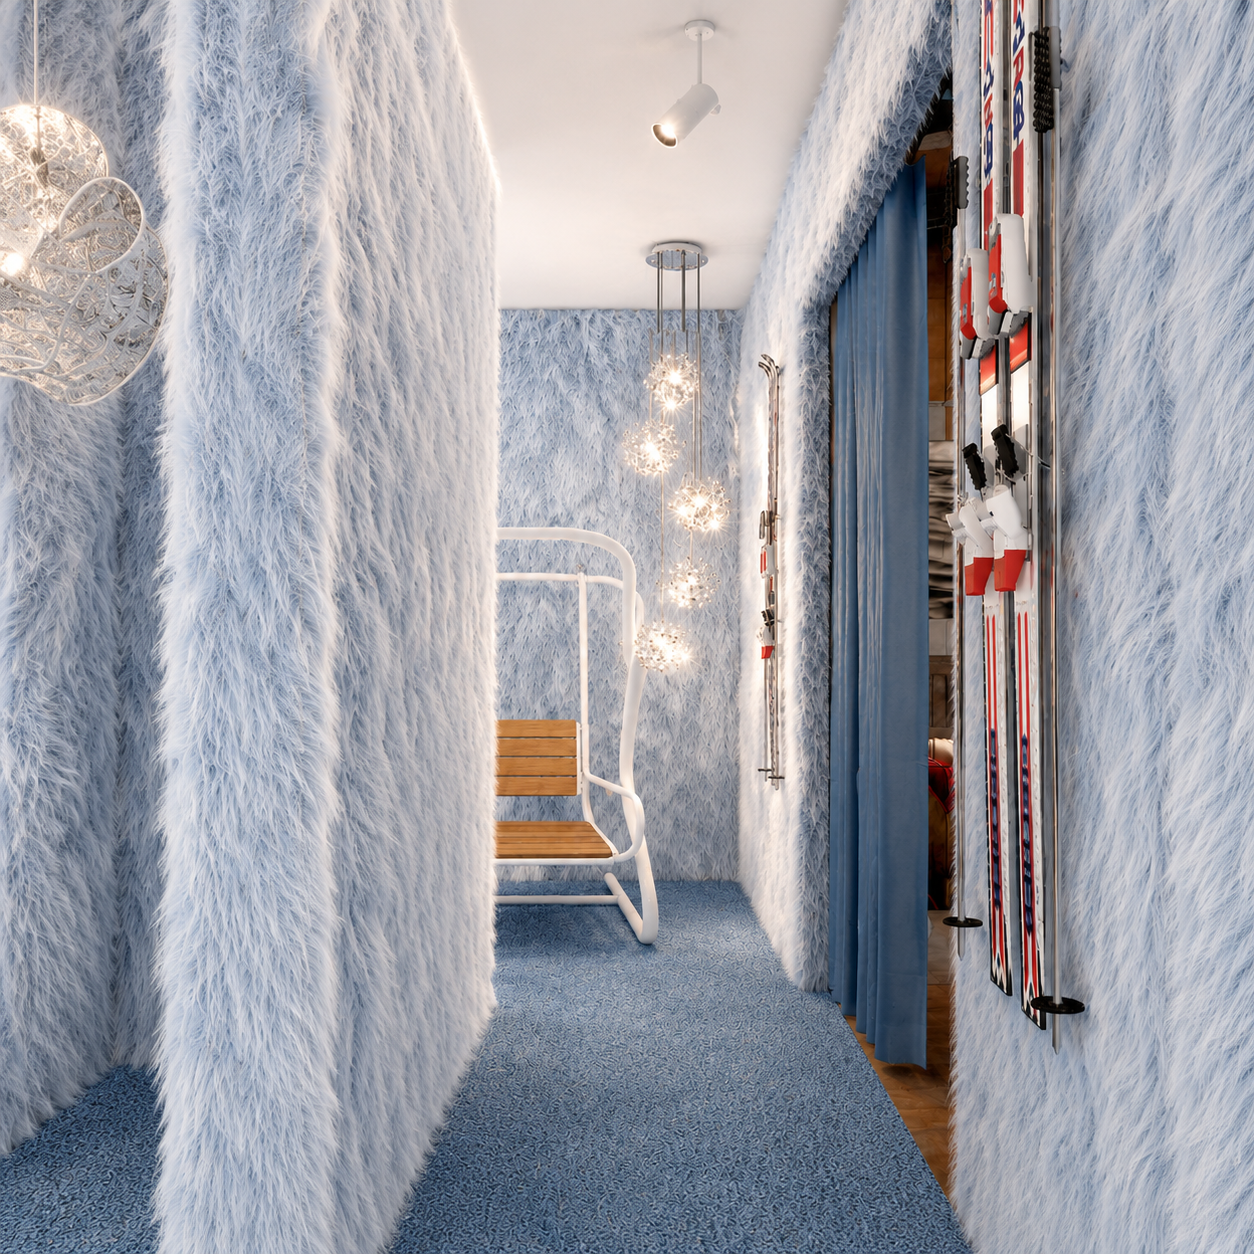
In October 2026, Claudia will present Back to the Future: The Chalet Reimagined as the VIP Lounge commission at Decorex, Kensington Olympia. The installation sets out her thinking on what a chalet can be when it is designed with the same rigour as a city home, and marks her most visible statement yet on Alpine design.

FAQs - About Chalet Design by Claudia Dorsch
-
A chalet interior designer plans the interior architecture, materials and furnishing of a mountain home, and works alongside the client's architect or builder where one is already appointed. For Claudia, this includes spatial planning specific to chalet life, such as boot rooms, drying spaces and the layout of communal and family areas.
-
Claudia works on chalets throughout the Alps, wherever a client's home is, from established resorts to quieter valleys. Her practice is not tied to a single region: what matters is the property and the family, not the postcode. See more of her work in the mountains here.
-
Yes. Many chalet projects already have an architect or local building team in place, particularly given planning requirements specific to Alpine construction. Claudia works alongside these teams rather than in place of them.
-
This depends on the scope of the project and whether building work is involved. A full renovation typically runs across one to two ski seasons; a furnishing and interiors-only project can move considerably faster.
-
The principles are the same, restraint, honest materials, designing around how a family lives, but the climate and rituals of mountain life shape different decisions: how a home retains heat, how materials age through a wet, low-light winter, and how the transition from outside to fireside is handled.
-
Every project begins with understanding how the family uses the chalet: who visits, when, and what the daily rhythm looks like in winter and in summer. This shapes the spatial planning before any material or furnishing decisions are made.
Every home begins with a conversation.
To discuss a chalet project, contact the studio to speak to Claudia.