
Wardrobes and dressing rooms designed around the rituals of a life, from the depth of a shelf to the safe behind the panelling.
A morning ritual, designed
Getting dressed is one of the few rituals every member of a household performs every day. Designed well, it sets the tone for the morning: calm, ordered, a small pleasure before the day begins. Designed badly, it is a daily search through crowded rails. We approach wardrobes and dressing rooms as some of the most personal joinery in a house, shaped as much by how two people live together as by how much they own.
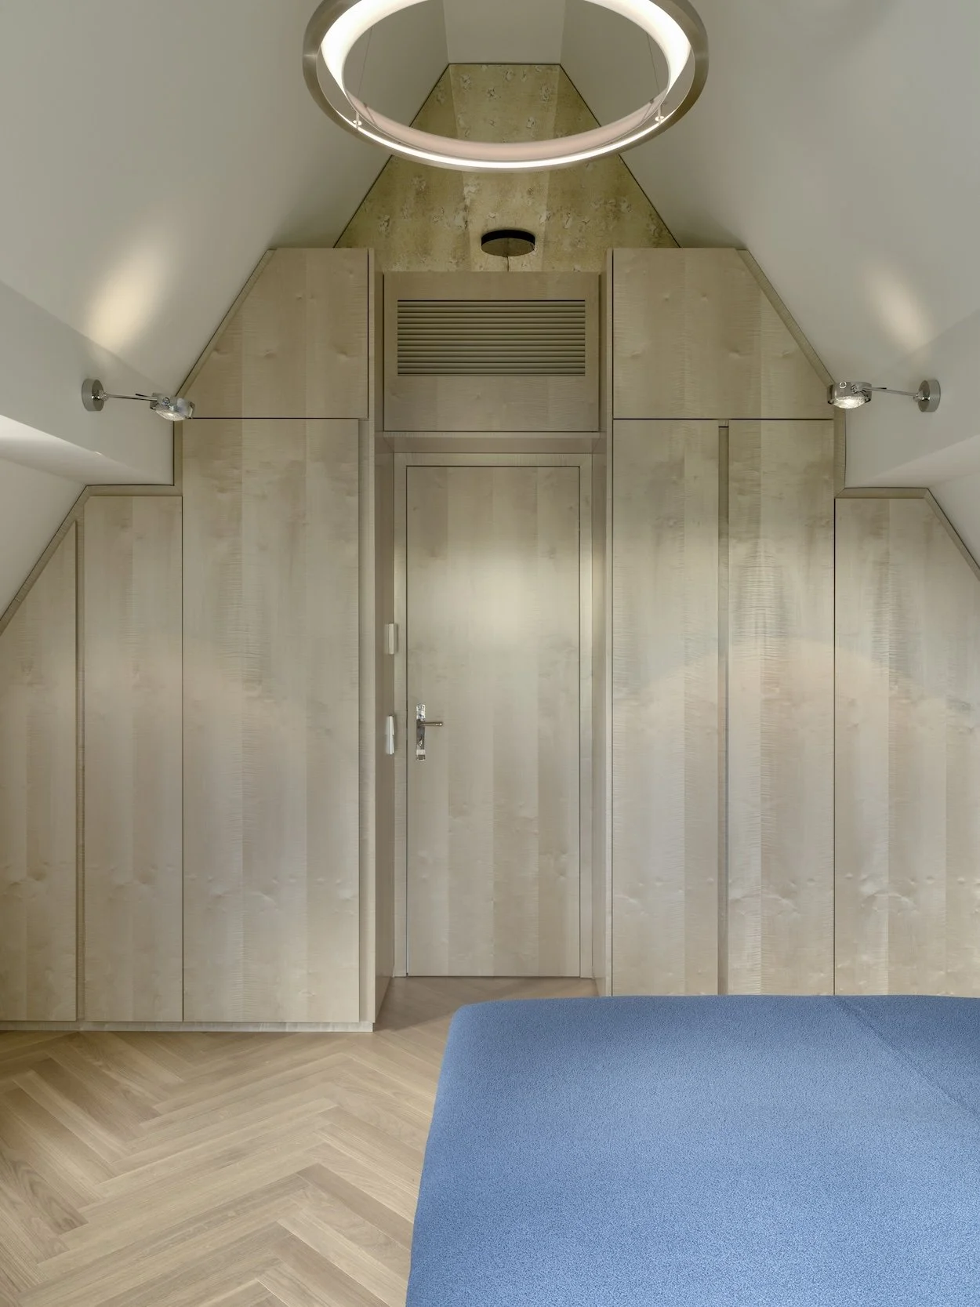
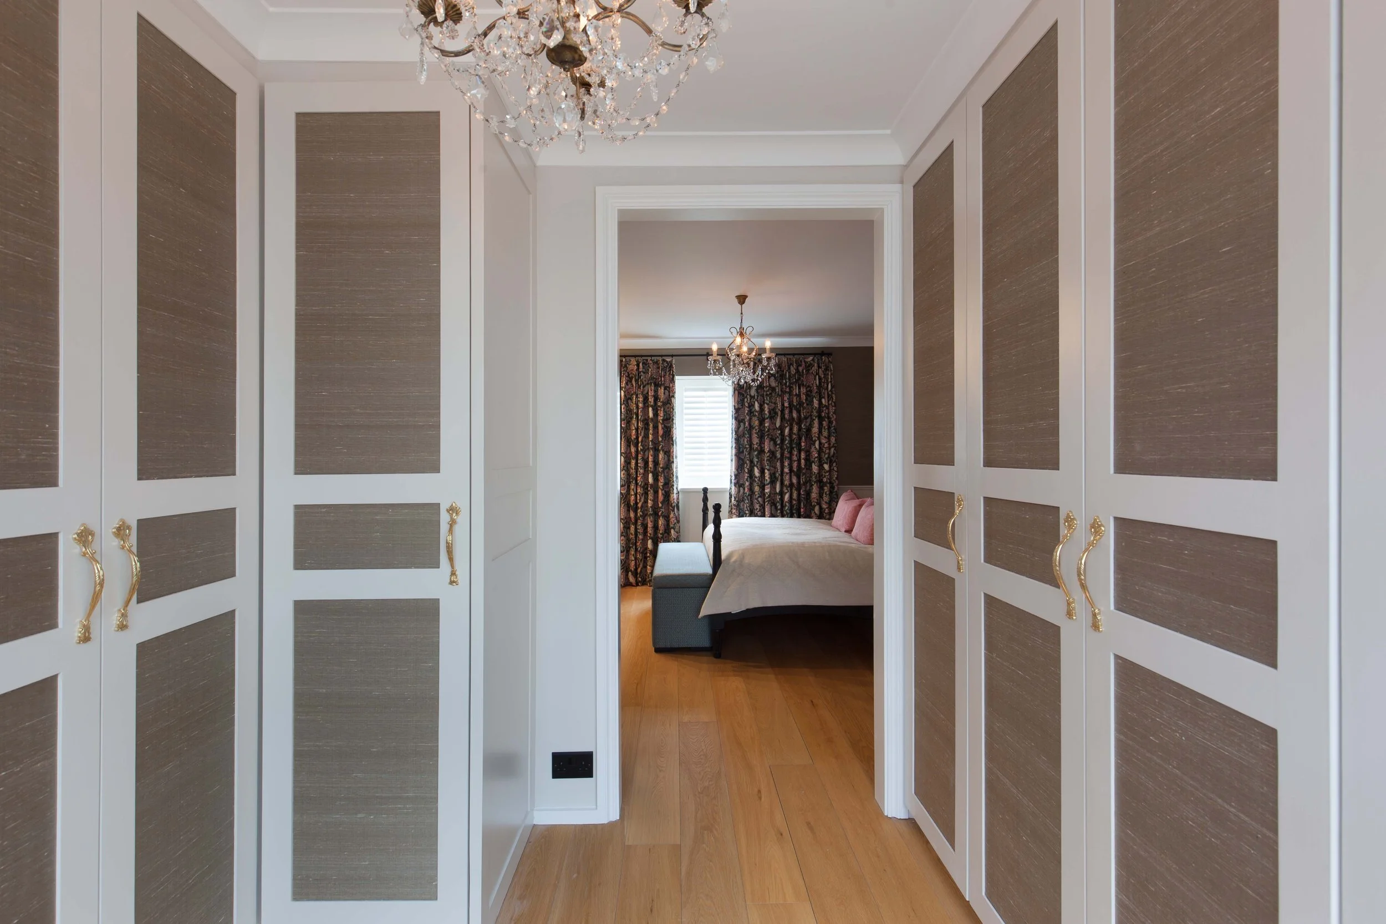
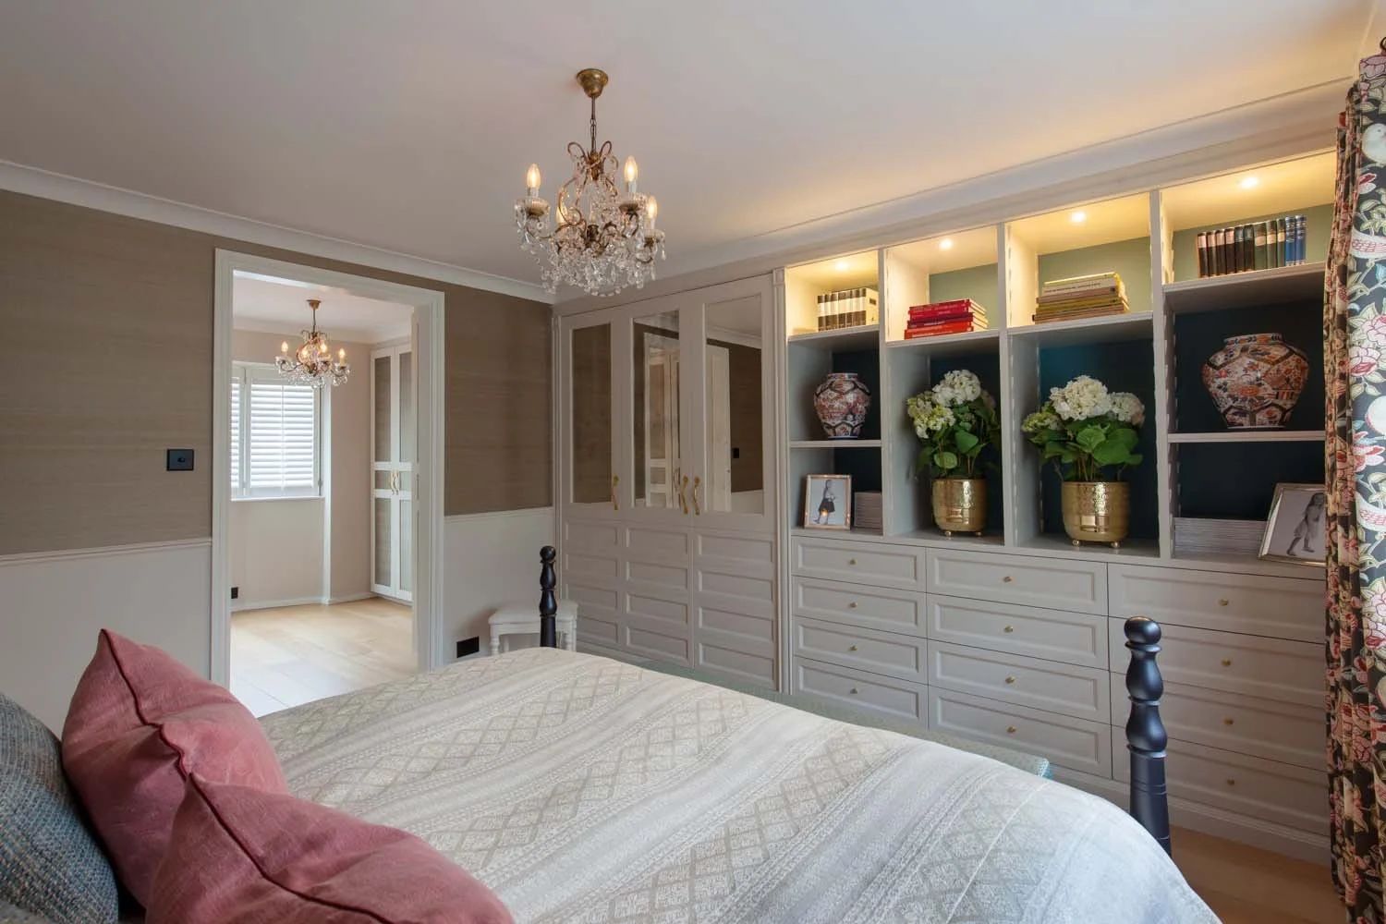
The spaces vary enormously. A generous walk-in dressing room in a principal suite; a full wall of fitted cabinetry in a city bedroom, its panels filled with seagrass paper to match the walls; a walk-through dressing area created by reconfiguring an entire floor so it leads into the ensuite. In one house we designed a dedicated dressing room as an oasis for getting ready, with clothes held separately in a large walk-in wardrobe beyond. Each began with the same conversation.
Beginning with the life, not the cabinetry
How much long hanging is needed for coats and evening dresses? How much is folded, and how many shoes, bags and accessories need their own places? What do the two partners' mornings look like? Couples often keep very different routines, and where one rises much earlier, an independent dressing area with its own access to wardrobe and bathroom brings real peace to the household.
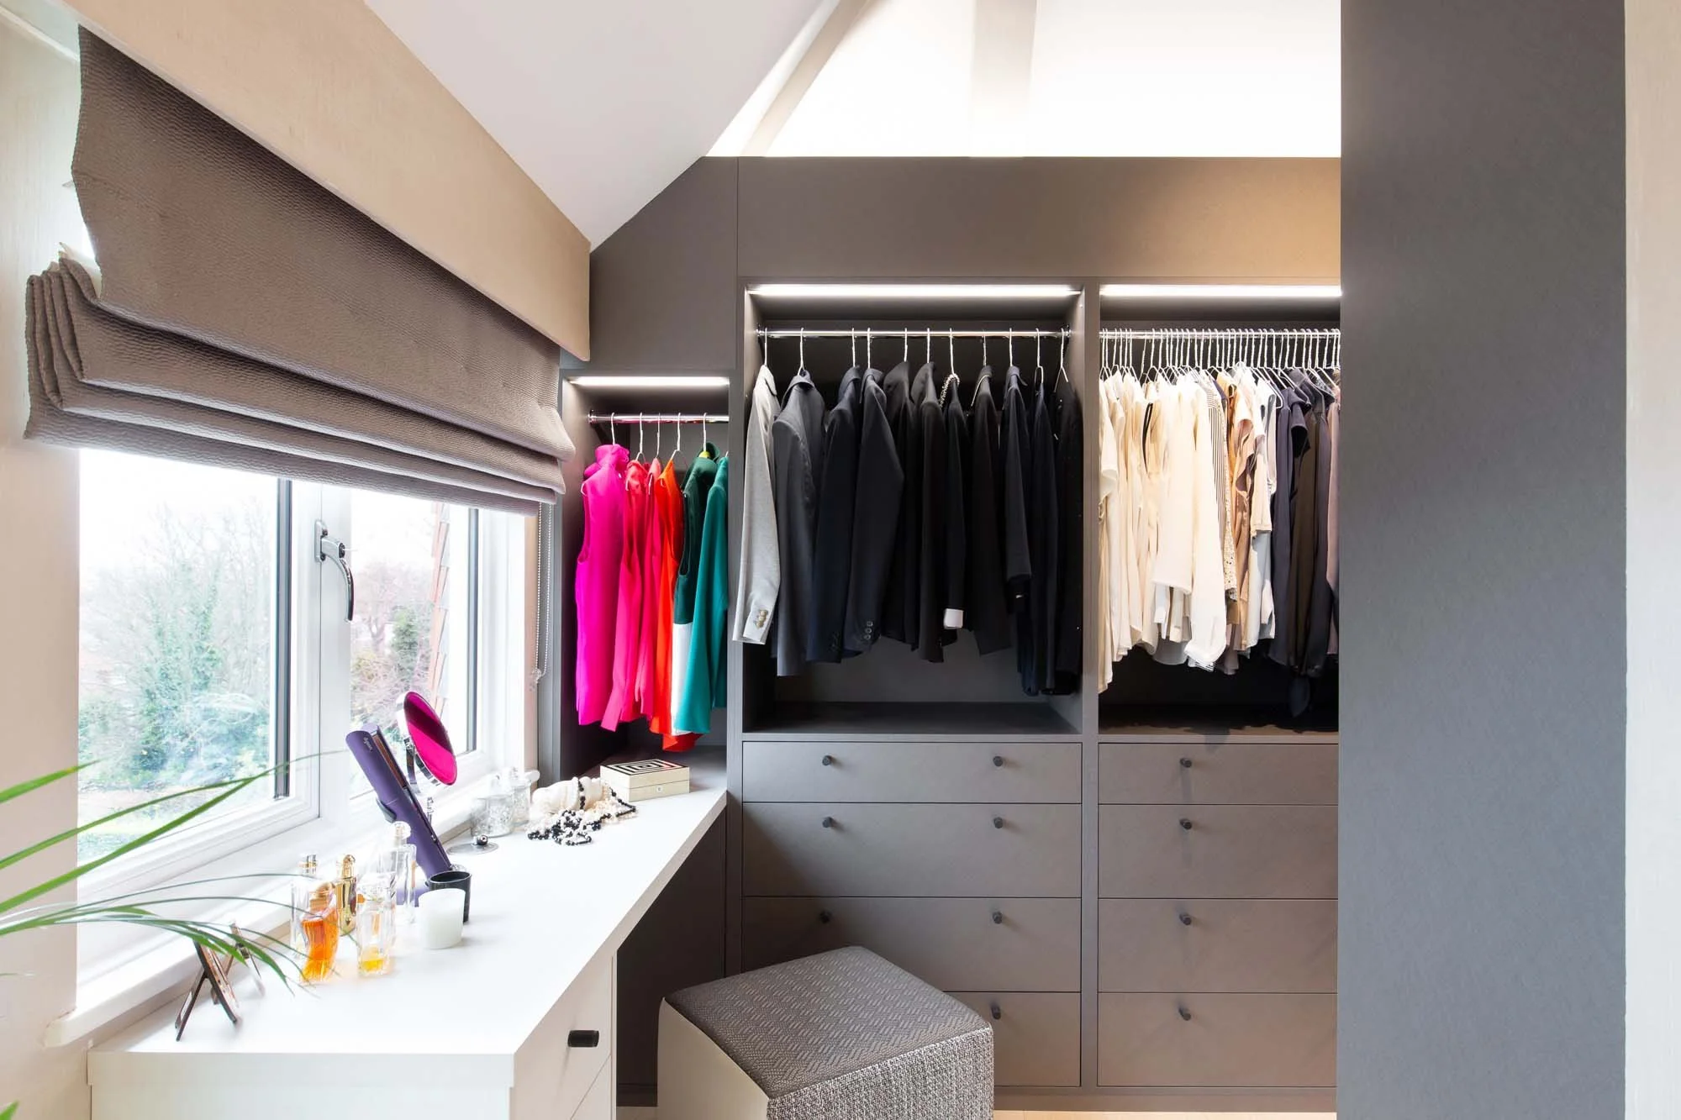
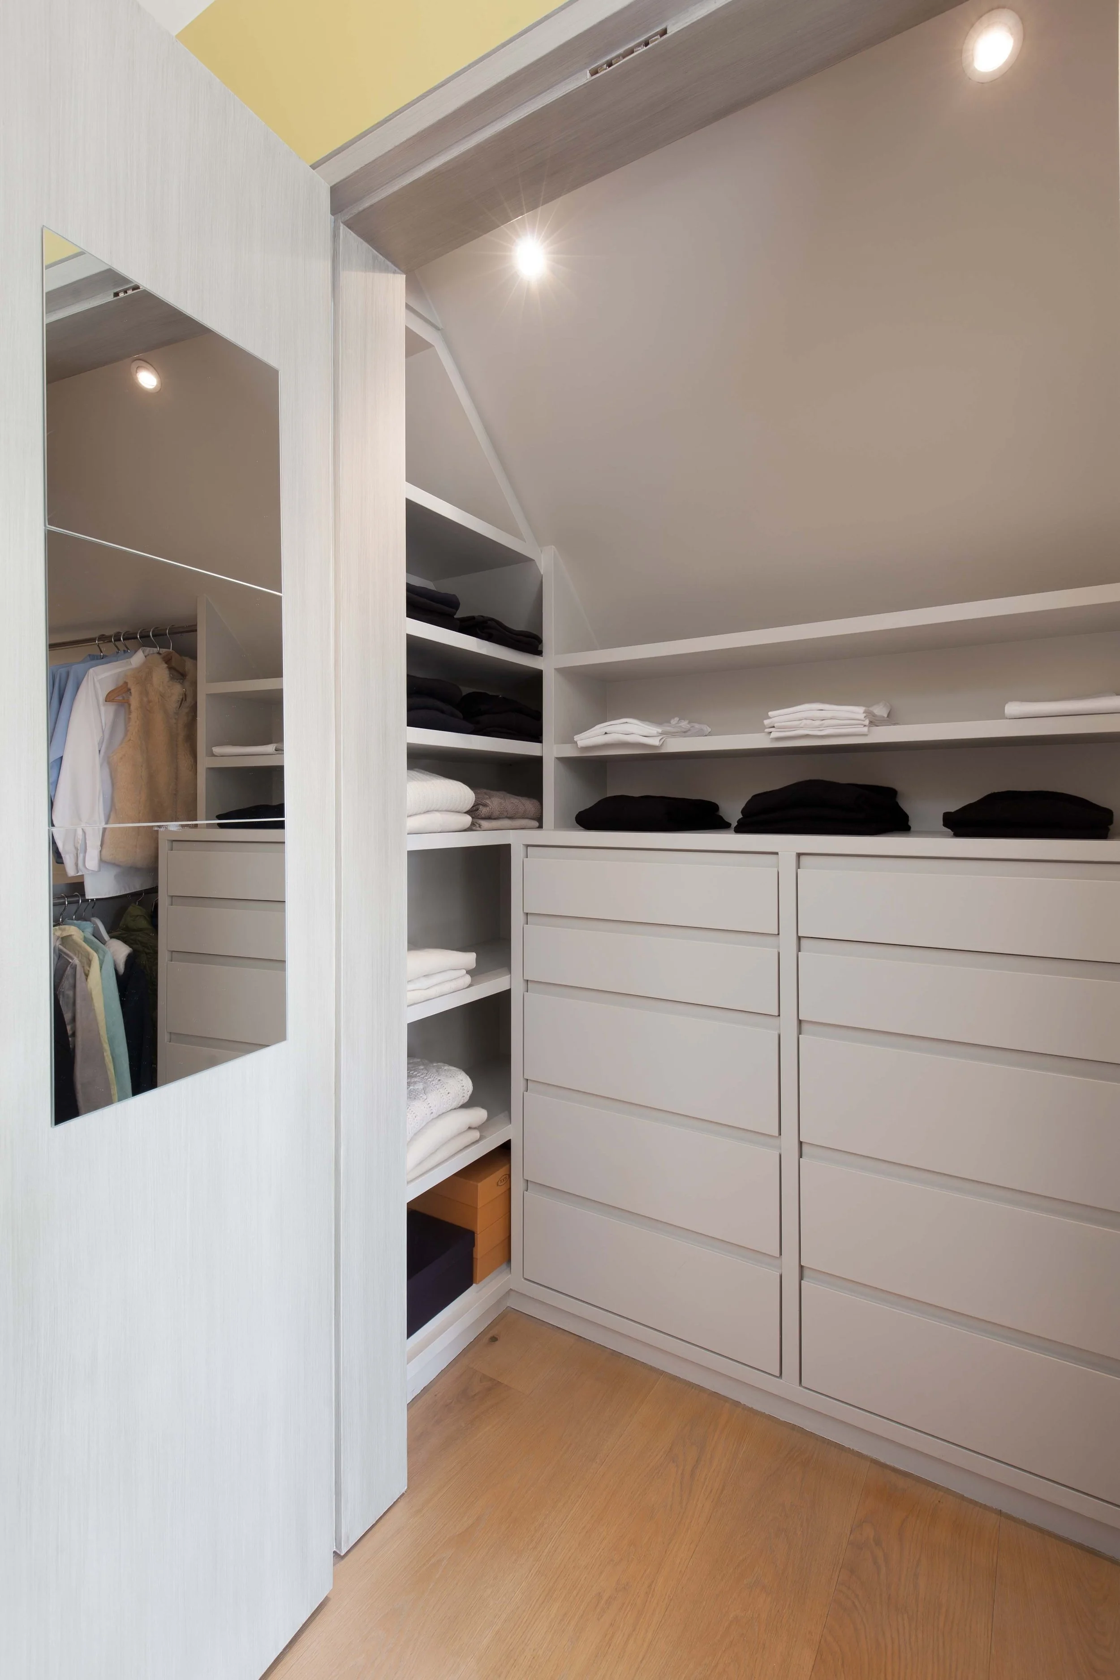
We look at the whole house too. Guest bedrooms and secondary rooms can hold seasonal and less-worn clothes, relieving the principal wardrobe; in several houses we have designed generous spare-room wardrobes that serve guests and quietly absorb the owners' overflow. Beds with integrated storage help as well — my own emperor-sized bed holds my seasonal wardrobe, zipped away with moth protection. And no space is too awkward. In one room we built a partition to square it off and turned the sloping roof space behind it into a walk-in wardrobe that uses every inch.
The measurements that matter
Good wardrobes are built on dimensions most people never think about. Short hanging needs at least ninety centimetres, ideally a hundred or a hundred and ten, so longer shirts and trousers hang freely. Long hanging varies between a hundred and fifty and a hundred and eighty centimetres depending on what it holds. I fix upper rails as high as is comfortable to reach — in my own wardrobes, at two hundred and twenty centimetres — because any space above can only be reached by climbing. In rooms with ceilings of two metres eighty or more, I may limit door height to two metres thirty but build the internal carcass right up to the ceiling, so none of that height is wasted.
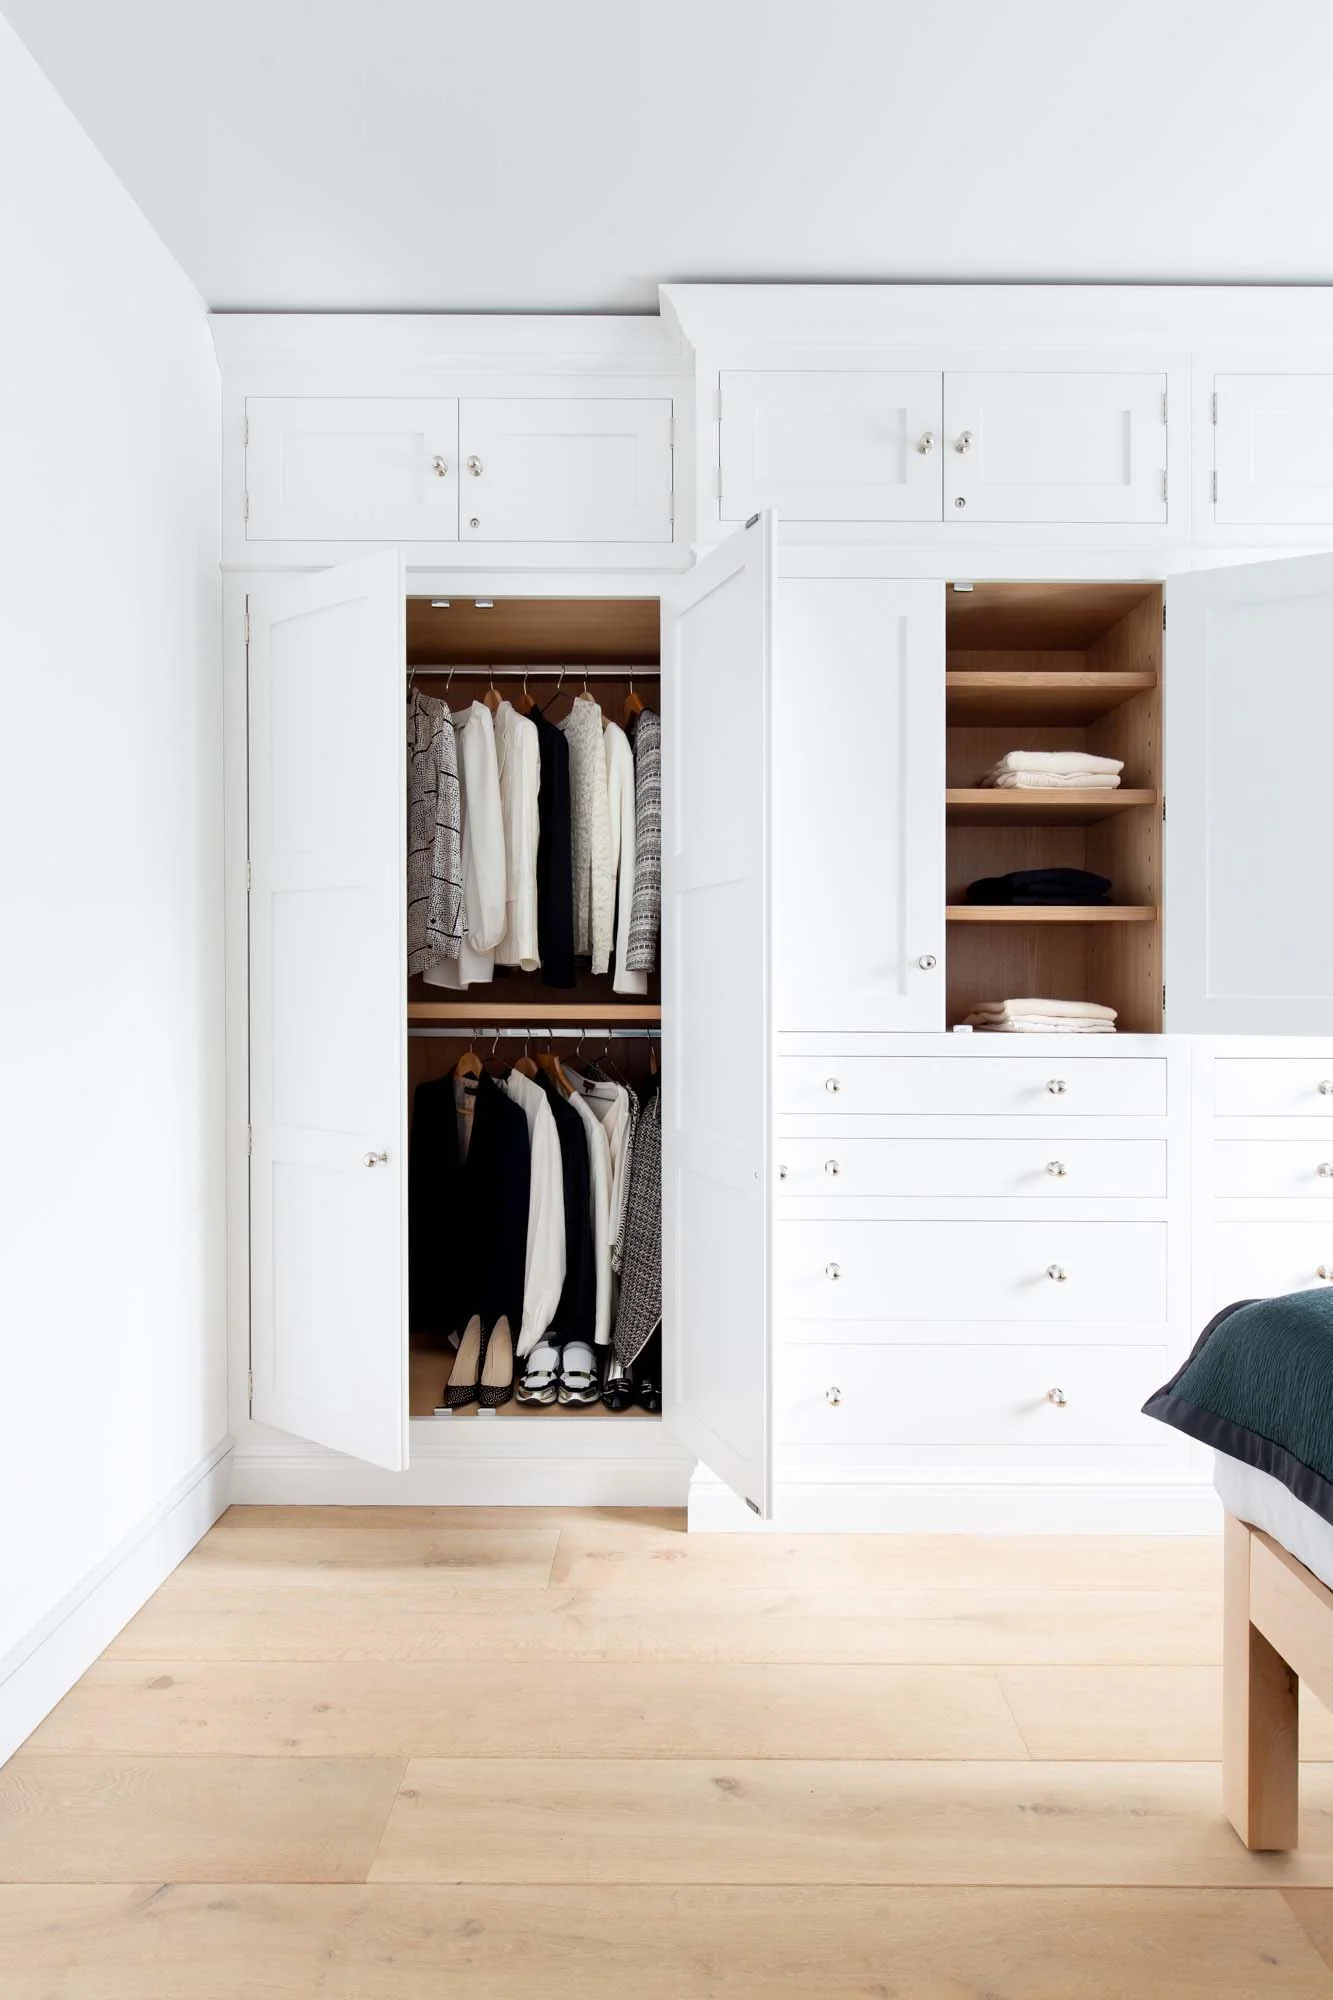
Depth is just as considered. Hanging needs around sixty centimetres internally, though fifty-five can work. Folded clothes need only forty, and bags and shoes as little as thirty. This is why I often design wardrobe walls in a breakfront form, with a deeper central section and shallower sides: it gives each part the depth it needs, and it is far more pleasing to look at than a flat wall of doors. Chimney walls often suggest the same approach on their own.
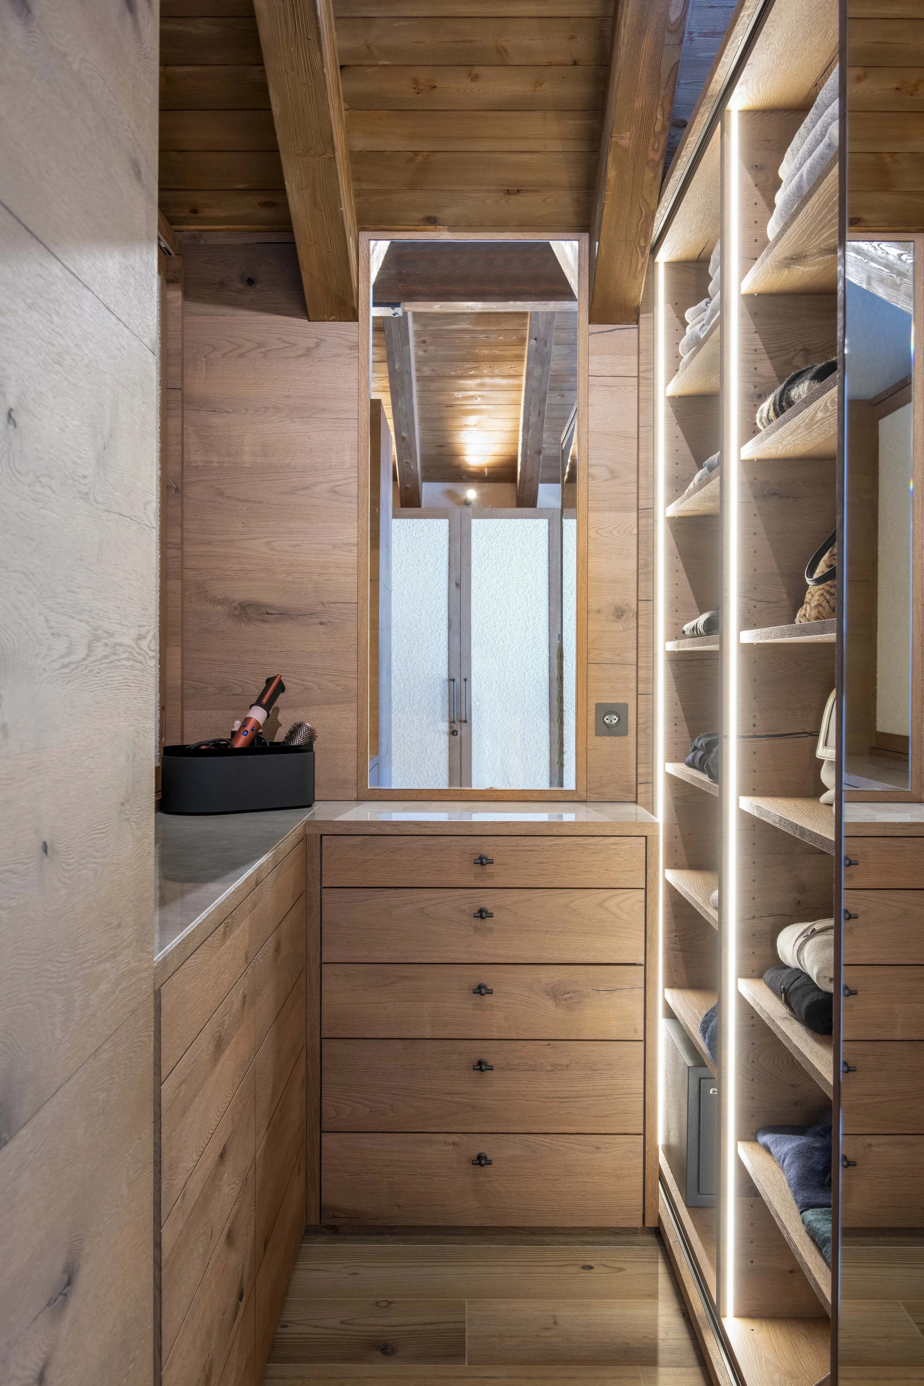
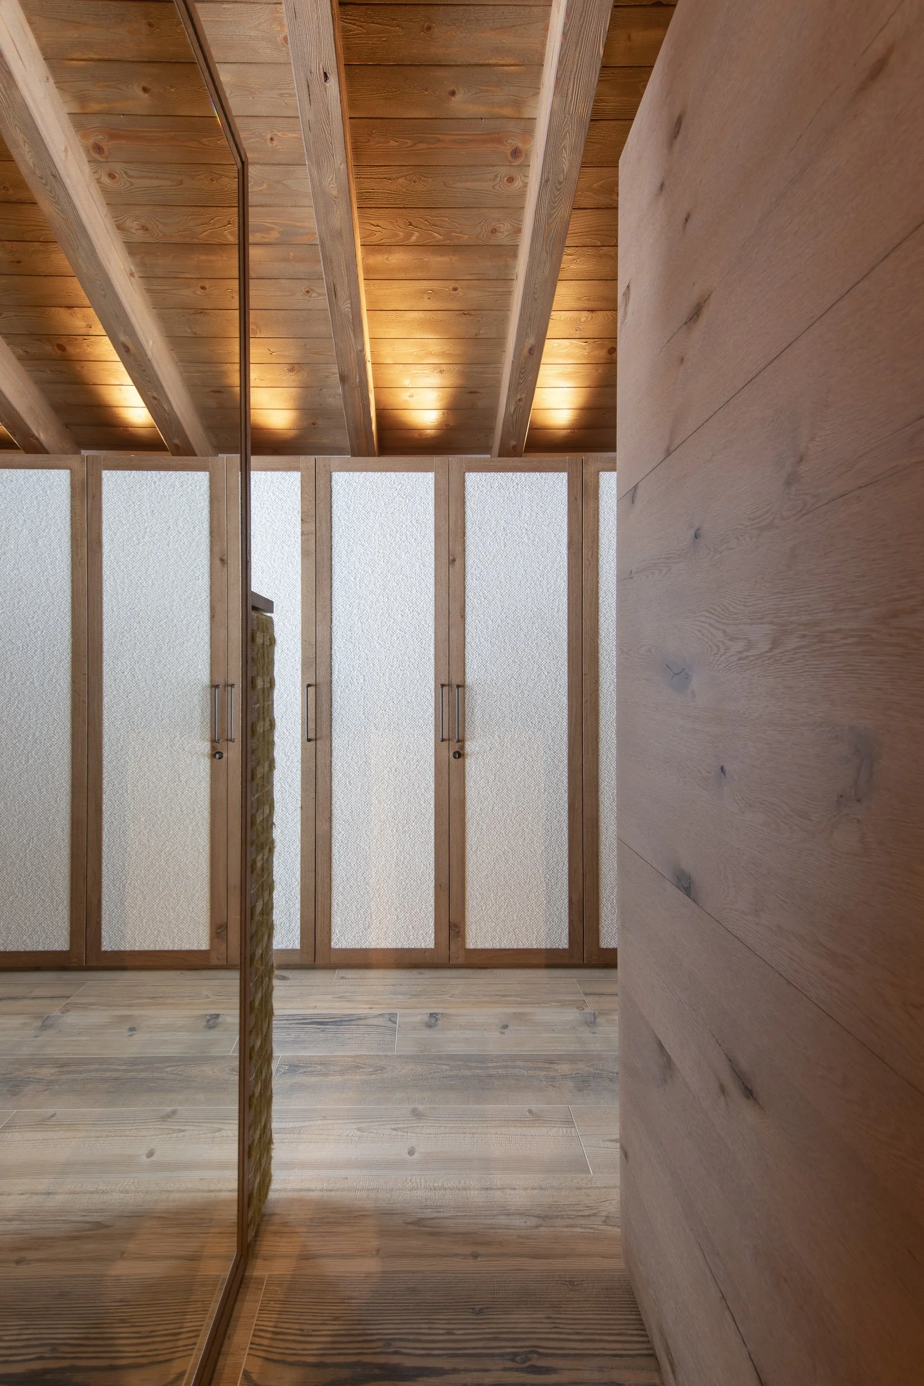
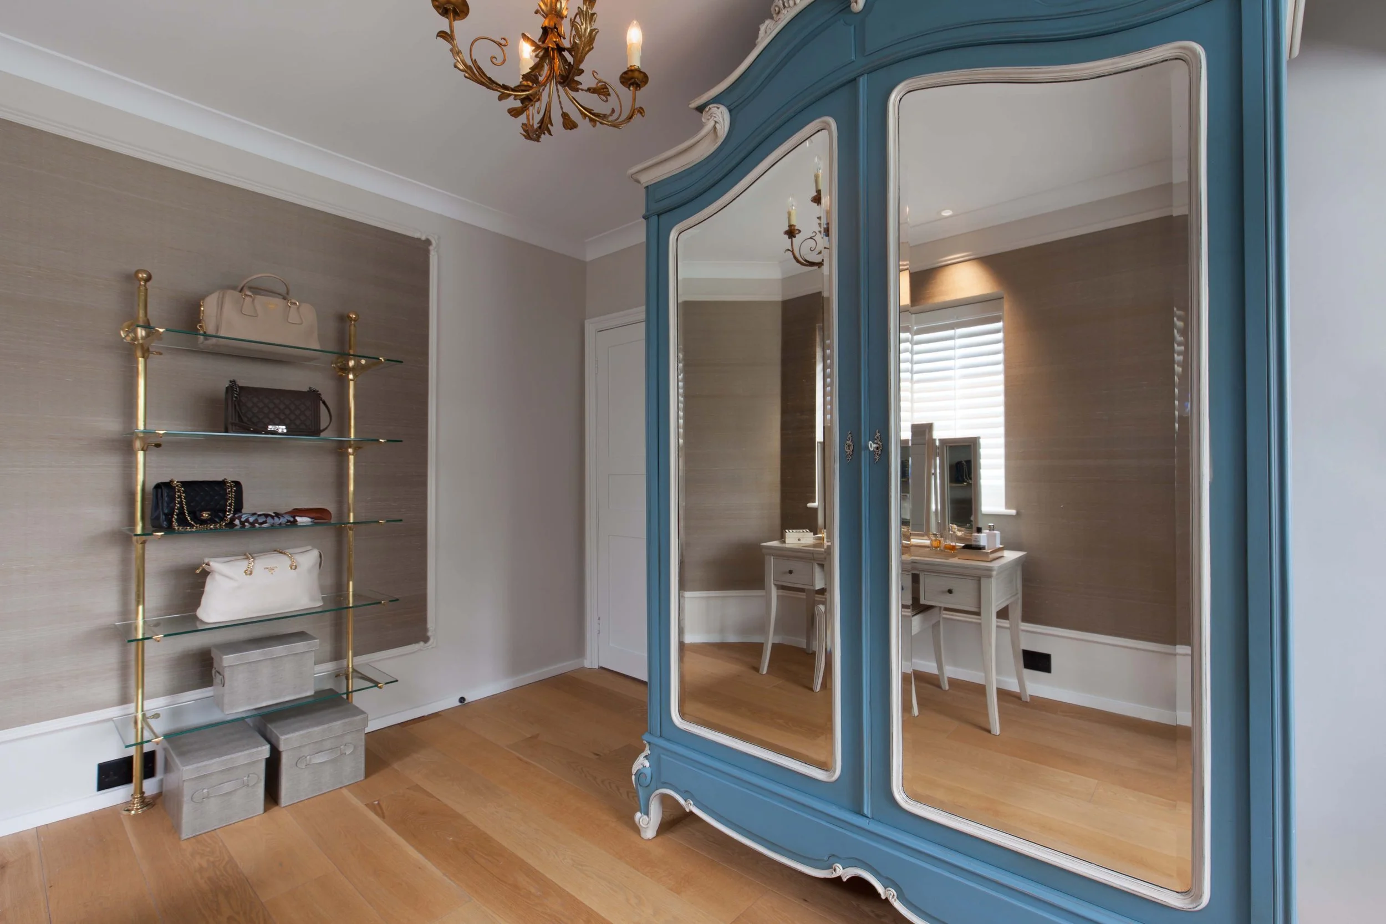
Inside, every element is designed for what it will hold. Adjustable shelves and drawers in varying heights, with flexible dividers. Dedicated shelves that display shoes and handbags as much as store them. Pull-out racks for ties, scarves, belts and jewellery. In larger dressing rooms, a central island for watches, jewellery and perfume, and a surface for laying out the day's clothes. Integrated lighting in shelves, above rails and inside drawers, often switched by the opening of a door. In one chalet bedroom we omitted ceiling spots entirely, lighting the room instead around the platform of the bed and above and within the wardrobe wall. And mirrors — always more than seems necessary, and always full length.
Some details come from unexpected places. Many years ago, in a shoe shop, I saw boots hung on rails with clips. Having a certain weakness for boots, I now have three metres of rail in a corridor wardrobe devoted to nothing else.
Joinery that belongs to the house
A wardrobe should feel like part of the architecture of its room. Solid or veneered walnut and oak bring warmth; painted doors, from simple shaker frames to raised and fielded panels, suit more classical rooms, and I have filled panels with silk wallpaper or mirror. Lacquer, glass and polished metal give a more contemporary edge, and gathered fabric behind glass or a metal weave adds softness. Slatted doors or moucharabieh panels suit humid climates, where wardrobes need to breathe.
The combinations can be striking. In one mid-century master bedroom I designed large sections of wardrobe raised on tapered feet so they read as freestanding furniture, combining teak-stained oak, rattan panels and painted doors in colours taken from the curtains. In another, a wall of walnut wardrobes inlaid with chrome incorporates a dressing table. In one chalet, some wardrobe doors are solid timber, others panelled and filled with bouclé, and in another room the doors are covered entirely in leather. Chalet timber alone ranges from calm, light-grained oak to dark reclaimed birch and pine. Inside, velvet-lined drawers and leather-lined shelves complete the sense of care.
The mechanics behind the doors
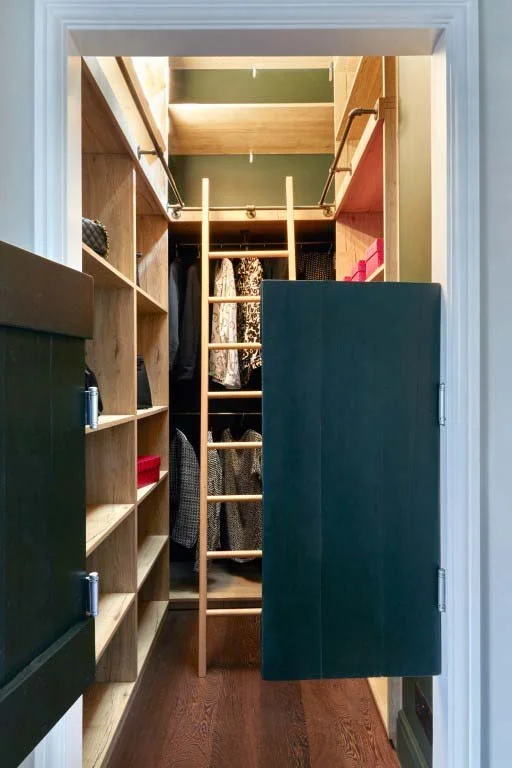
Door systems are a design decision in their own right. Beyond conventional sliding doors, we use push-in, push-out systems in which both leaves sit flush and move forward to slide past each other. Pocket doors, bifolds, soft-close hinges, hinges that open beyond ninety degrees, corner systems, concealed or visible hinges; occasionally saloon doors into a small dressing room or barn doors on rails as a feature. In tall rooms we design bespoke ladders and rails, angled for comfortable climbing, with wide flat treads that are kind to bare feet, and hooks to stow them upright when not in use.
In one principal suite we integrated a dressing table with everything already in its place — make-up, accessories, and hairdryers and curlers kept plugged in and ready.
What lies behind the panelling
The final layer is discretion. Many of our clients need security built into their dressing rooms: a hidden drawer, a fixed safe, locks on particular doors or on the dressing room itself. We have also built safe rooms concealed behind wardrobes. Then the details that are felt every day: bespoke handles in brass, marble or polished nickel, often antique sets sourced for a particular room, padded jewellery trays, tailored shoe racks.
A wardrobe will change with its owners over the years — careers, activities, enthusiasms, the clothes themselves. The best ones are designed to absorb that change, and to make the simple act of getting dressed one of the quiet pleasures of the day.

Do you have a project in mind?