
mountain calling
Interior Architecture & Design
Ski | val d’isère, france

Reimagining an alpine icon - three years, seven suites, and the bravest colour decision we have ever made.
LOCATION: Val d’Isère, French Alps
PROJECT TYPE: Full interior design
SCOPE: Interior Architecture · Spatial Planning · Structural Extension · Bespoke Joinery · Kitchen Design · Bathroom Design · Lighting Design · FF&E Sourcing · Soft Furnishings · Art Curation · Project Coordination
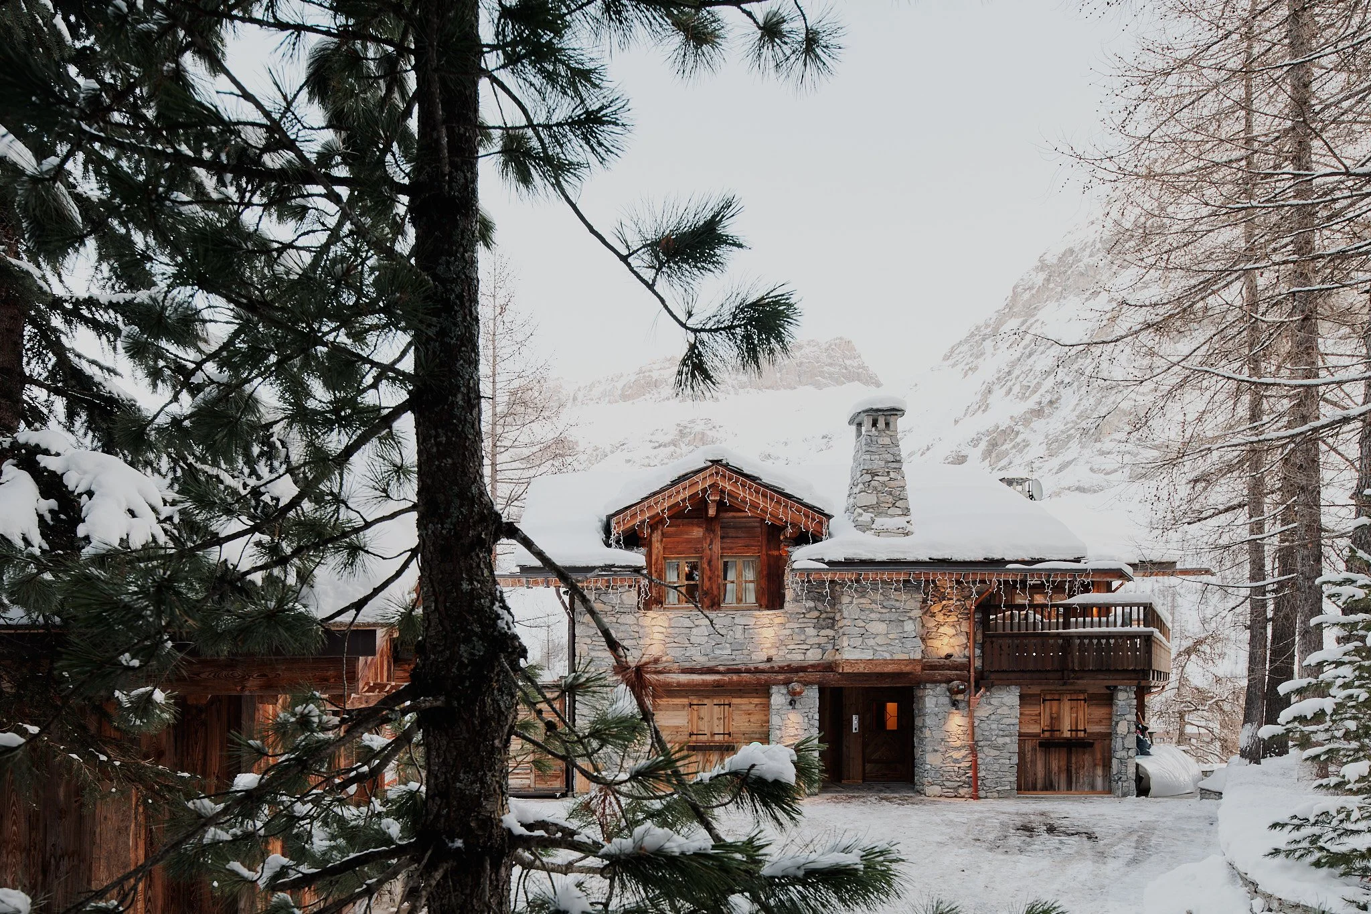
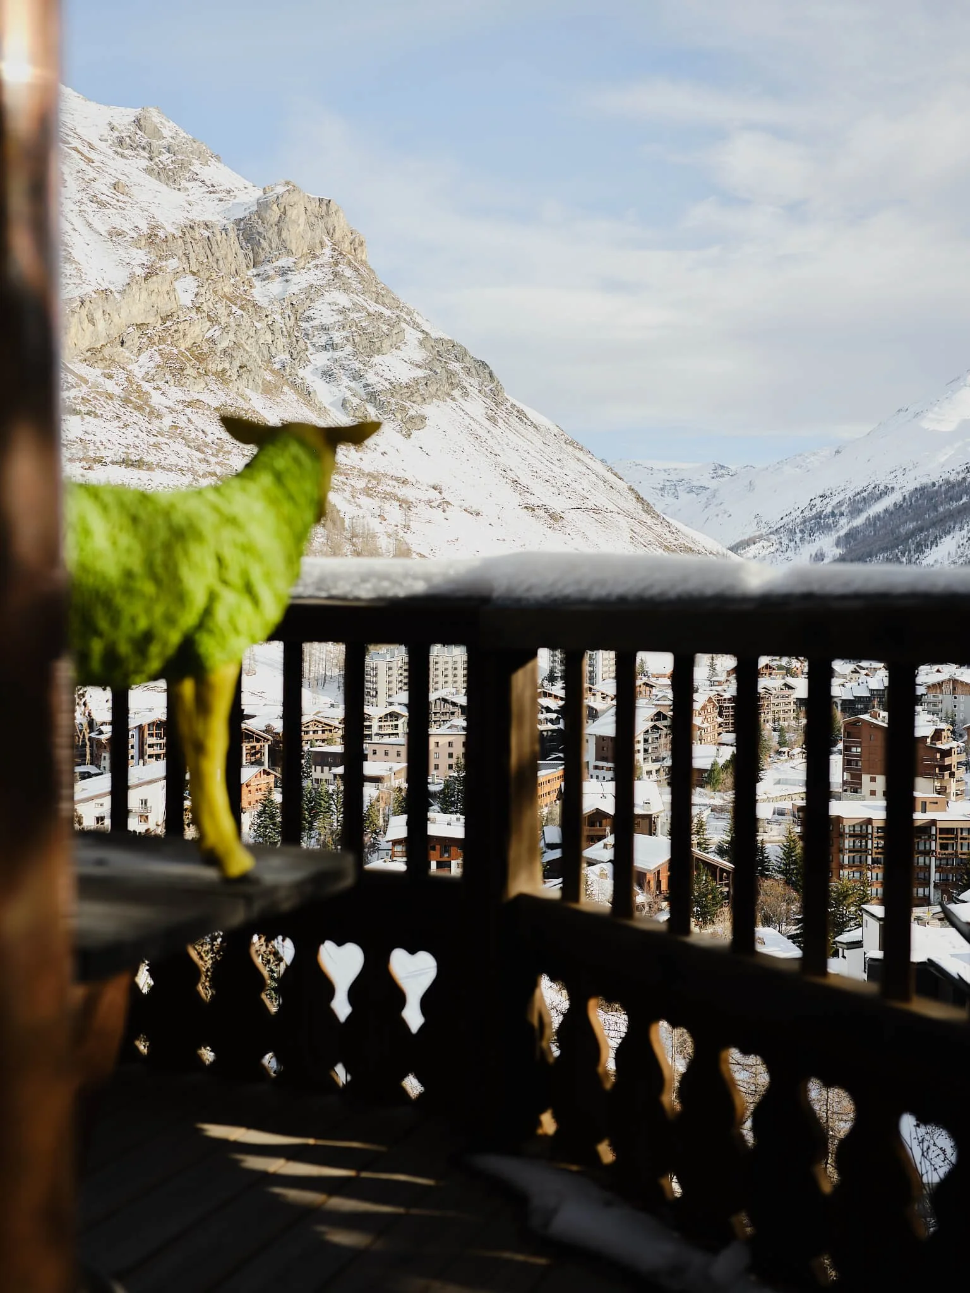
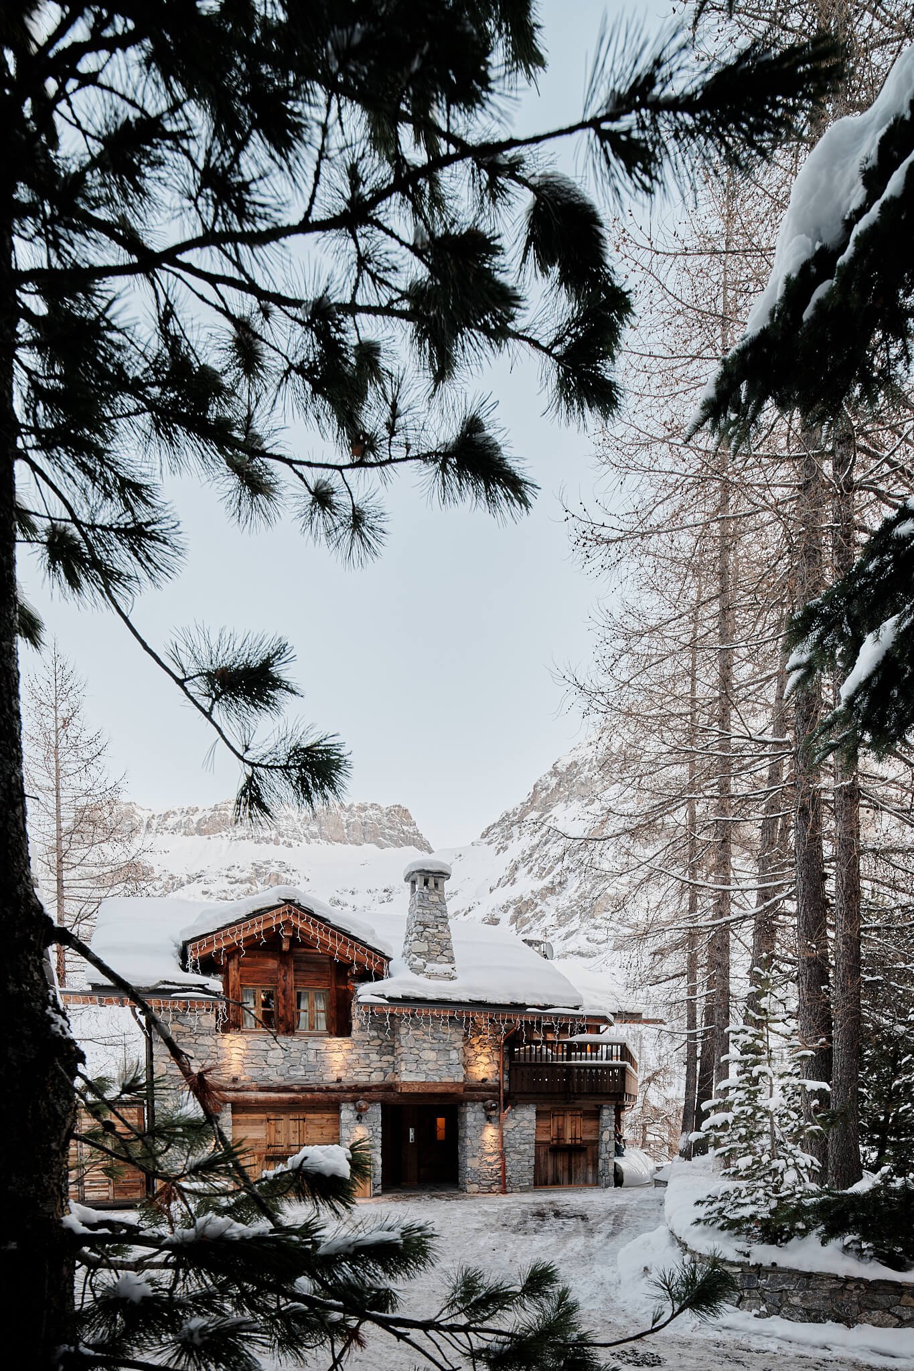
This chalet had a particular early prestige. It was one of the first luxury properties built in its resort, a landmark of its era, perched high above the valley with views that made the altitude feel earned. By the time our clients came to us, the bones were still extraordinary. But twenty years of careful, conventional alpine decoration had accumulated around them, and what had once been pioneering felt cautious. The brief was not to renovate. It was to find what the house had always been capable of becoming.
The scope was significant: full interior architecture, a structural extension matched to existing stone and timber, complete rewiring and replumbing, seven bedroom suites redesigned from the inside out, two kitchens, a wellness floor excavated directly into the mountain rock, a wine room, a gym, and a pool room whose ceiling we raised to let the landscape in. Three years of work across multiple building seasons. Handed back to the owners for two ski seasons in between.
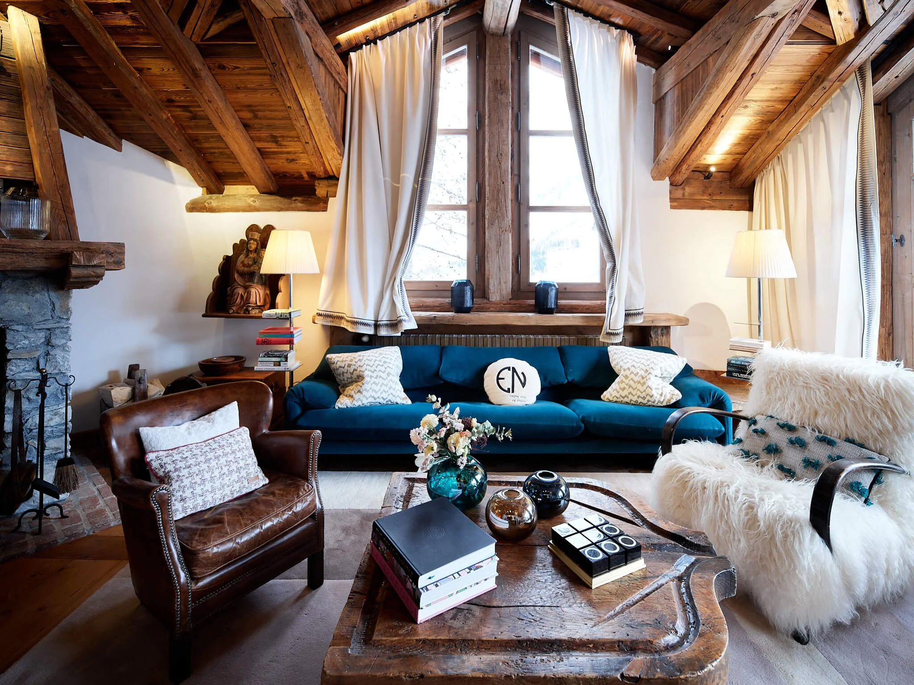
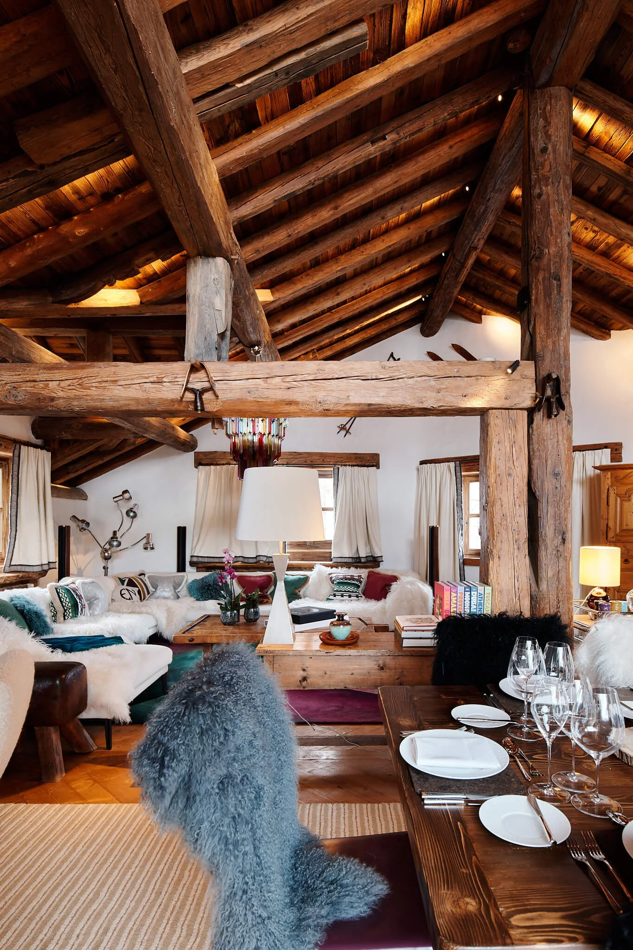
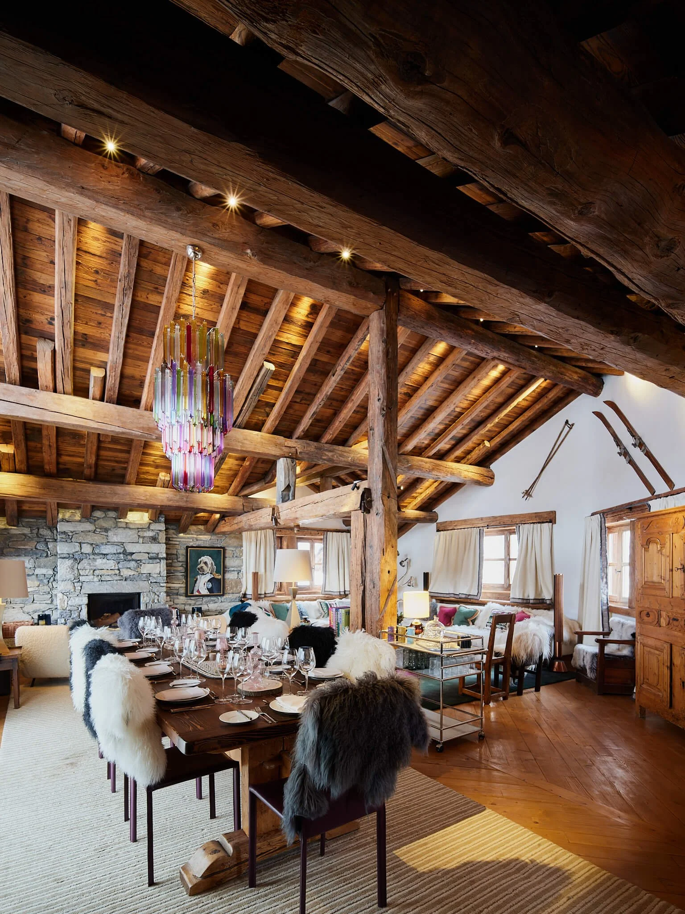
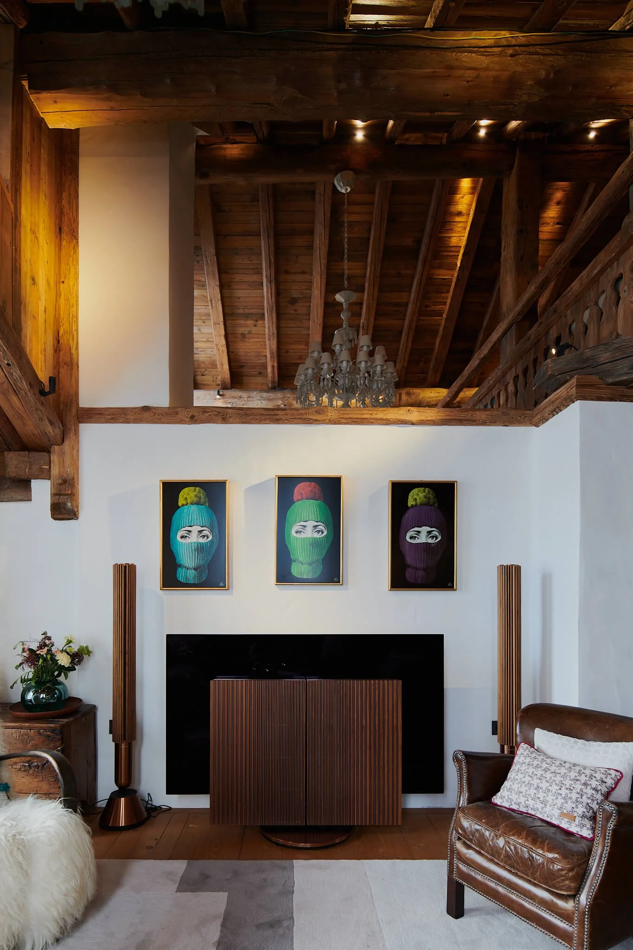
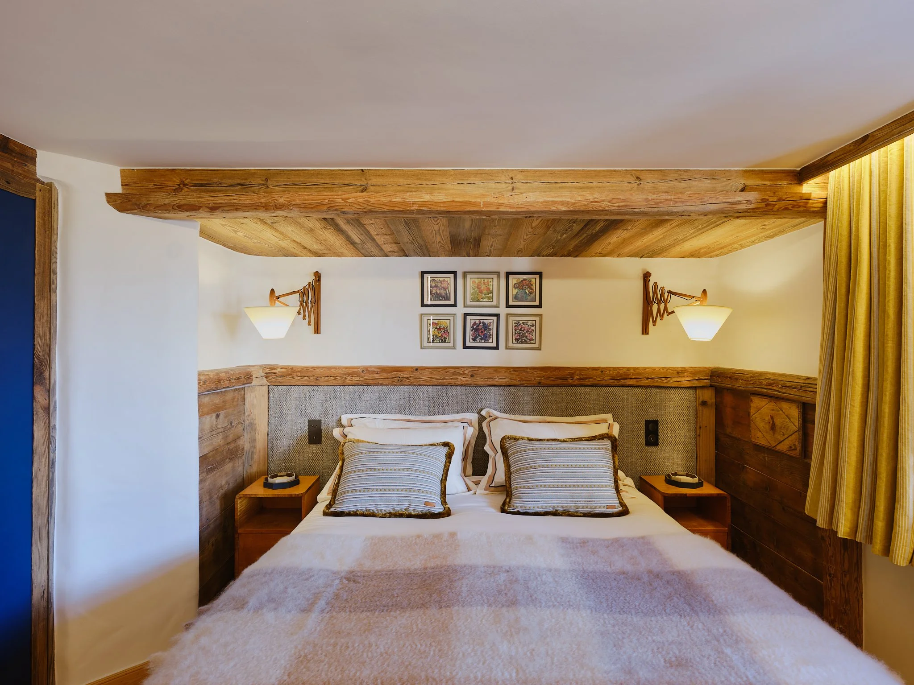
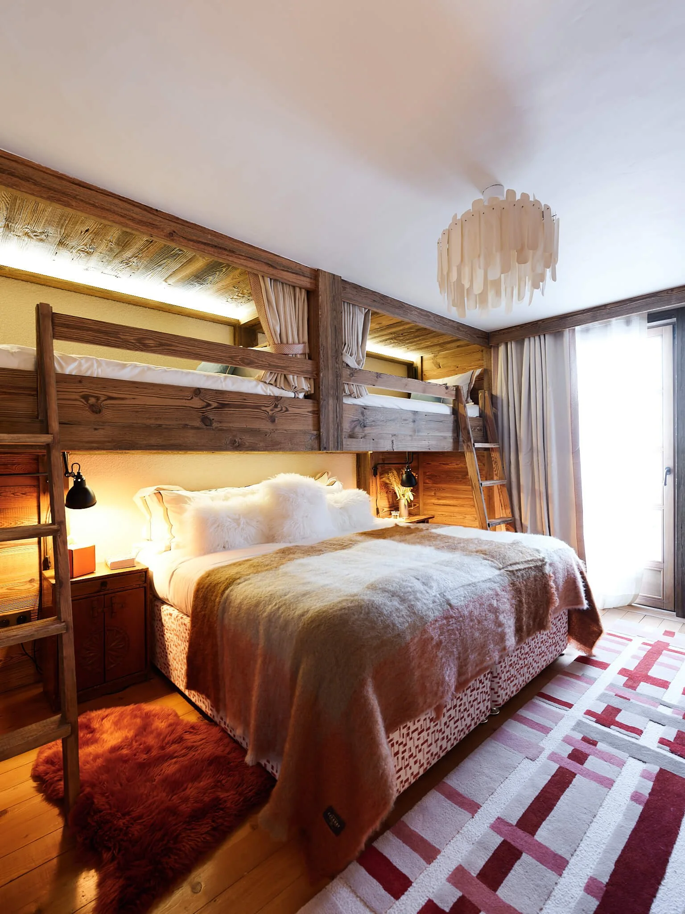
The bravest decision came early and defined everything that followed. We abandoned the conventional grey-and-beige chalet palette entirely. In its place, the colours of the mountains themselves: the greens, purples and ochres of alpine flowers and stone across the seasons, layered over a base of white and sand, animated by two vast Murano glass chandeliers whose palette became the key to every room in the house. Classic modern shapes. Warm textiles. Seven suites each given its own complete colour world. This is the chalet that alpine design had been avoiding for decades.
"An interior designer who has updated a traditional alpine architecture without betraying it - avoiding the postcard aesthetic of the luxury refuge in favour of something more cultured: intimacy, materiality, and a comfort that has no need for display.”
—Ville e Casali, Italy · 2025
THE COLOUR DEPARTURE
The decision that announced the intention.
The bravest decision came first, which is the only way brave decisions work. Conventional alpine decoration, the grey and beige palette that has furnished luxury chalets across the French Alps for thirty years, was set aside entirely. In its place: white and sand as the base, and then the colours of the mountain landscape itself, layered in with the specificity that comes from actually knowing alpine light.
The greens and purples and ochres of alpine flowers in high summer. The particular warm stone tones that appear when snow retreats. The blue of altitude sky. These are not colours borrowed from a mood board. They are colours that belong to this place and that make the interior feel, even in deep winter, completely rooted in the landscape outside.
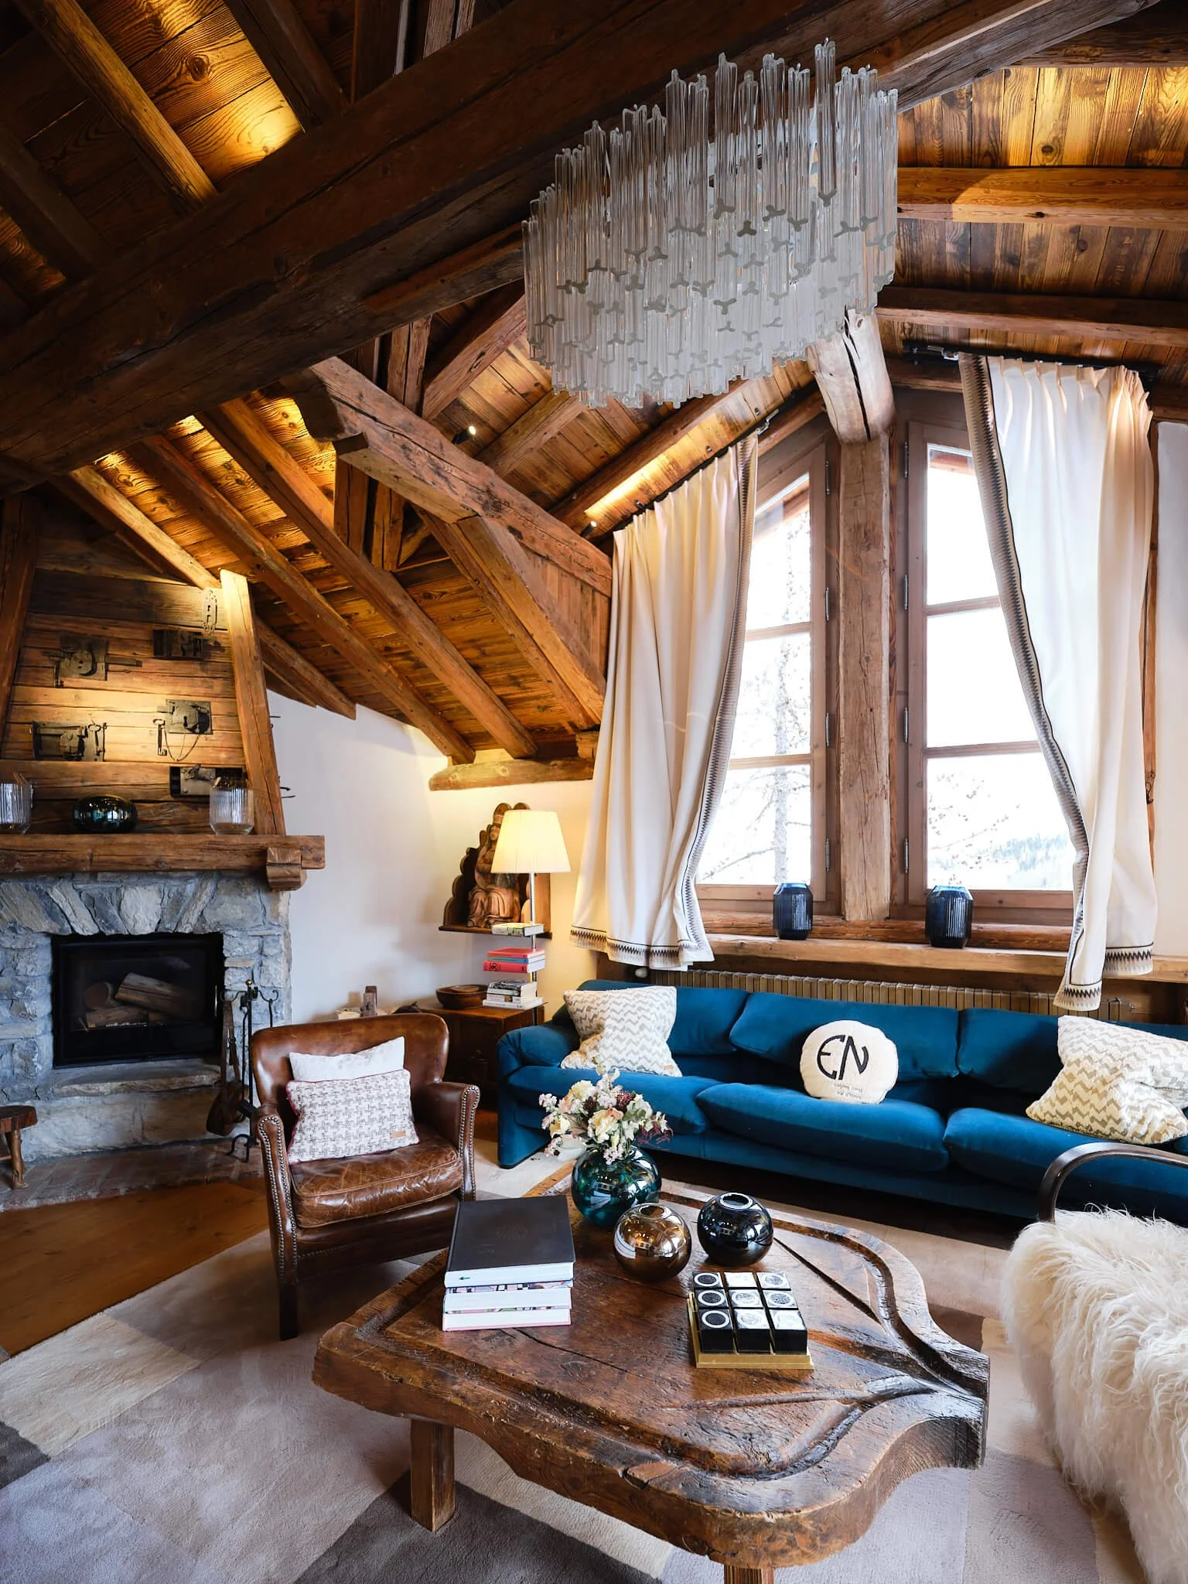
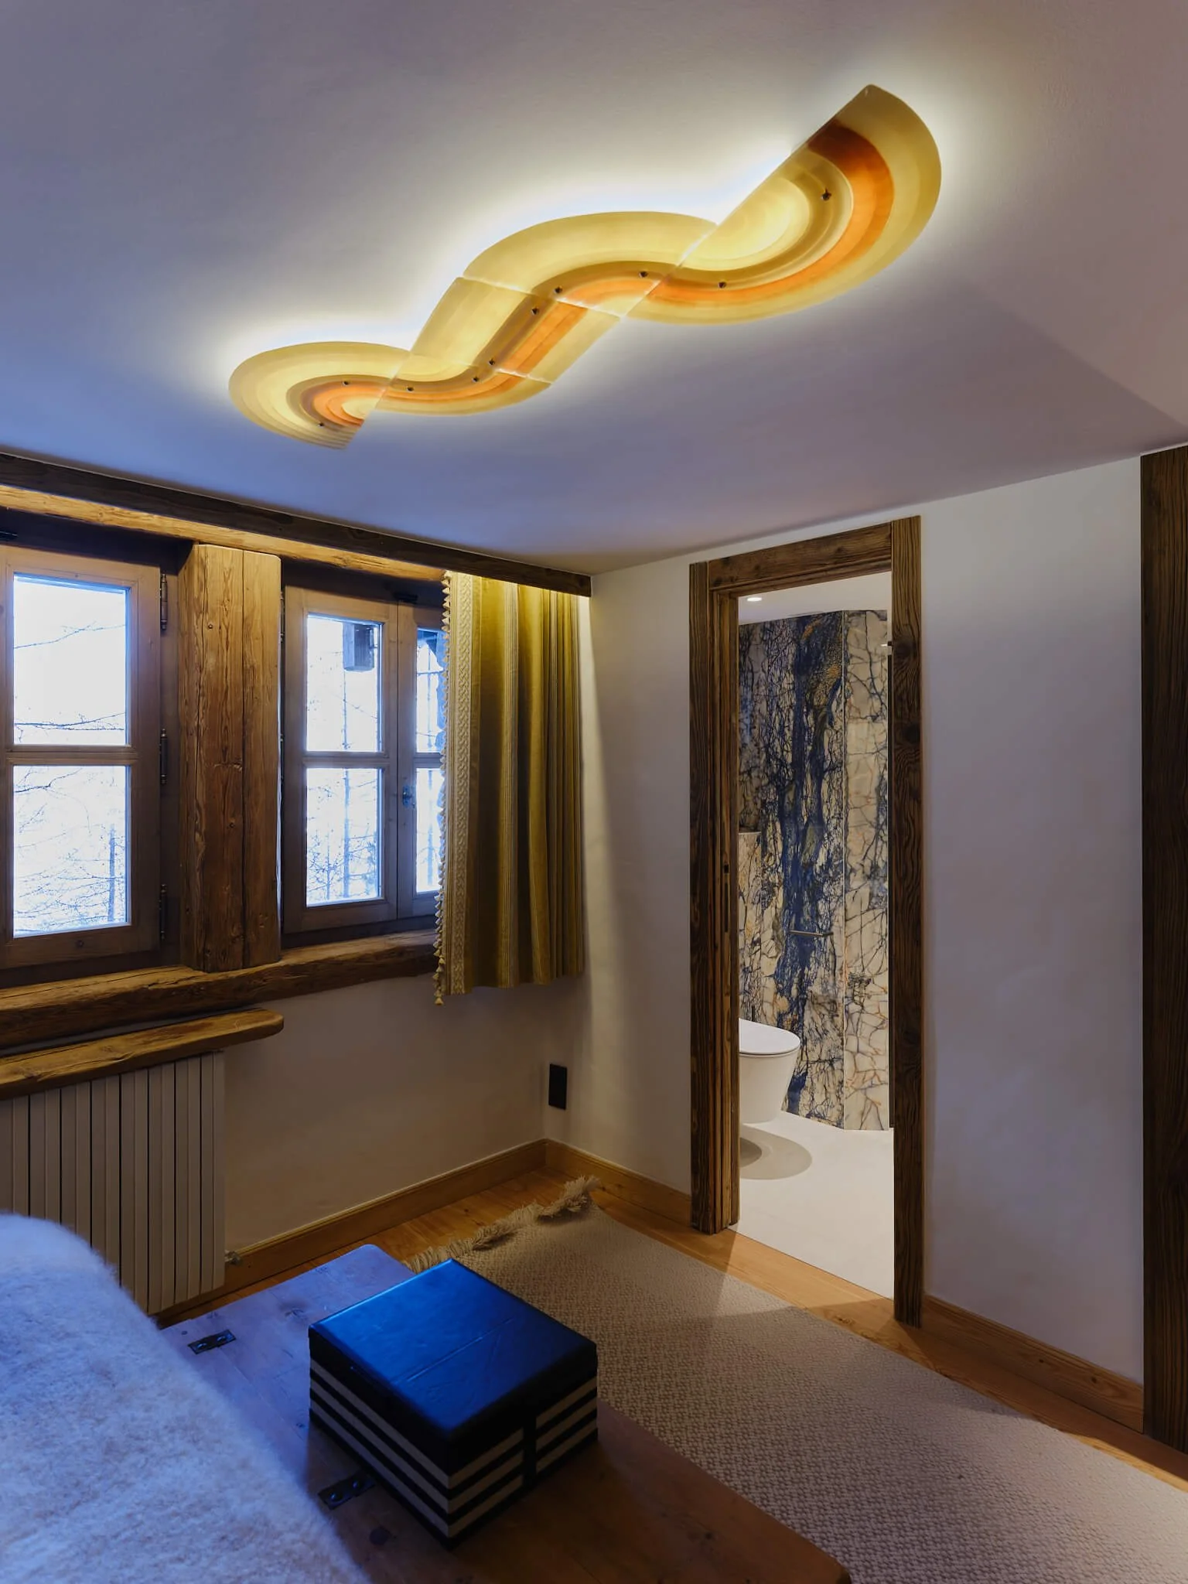
The two Murano glass chandeliers, sourced in Italy, their arms alive with colour, replaced the antlers in the open-plan living and dining floor. They became the palette key: every colour decision in the house that followed was calibrated in relation to them. The teal velvet Cassina Maralunga sofa arrived first among the furniture and made the intention unmistakable. There was no going back, and we never wanted to.
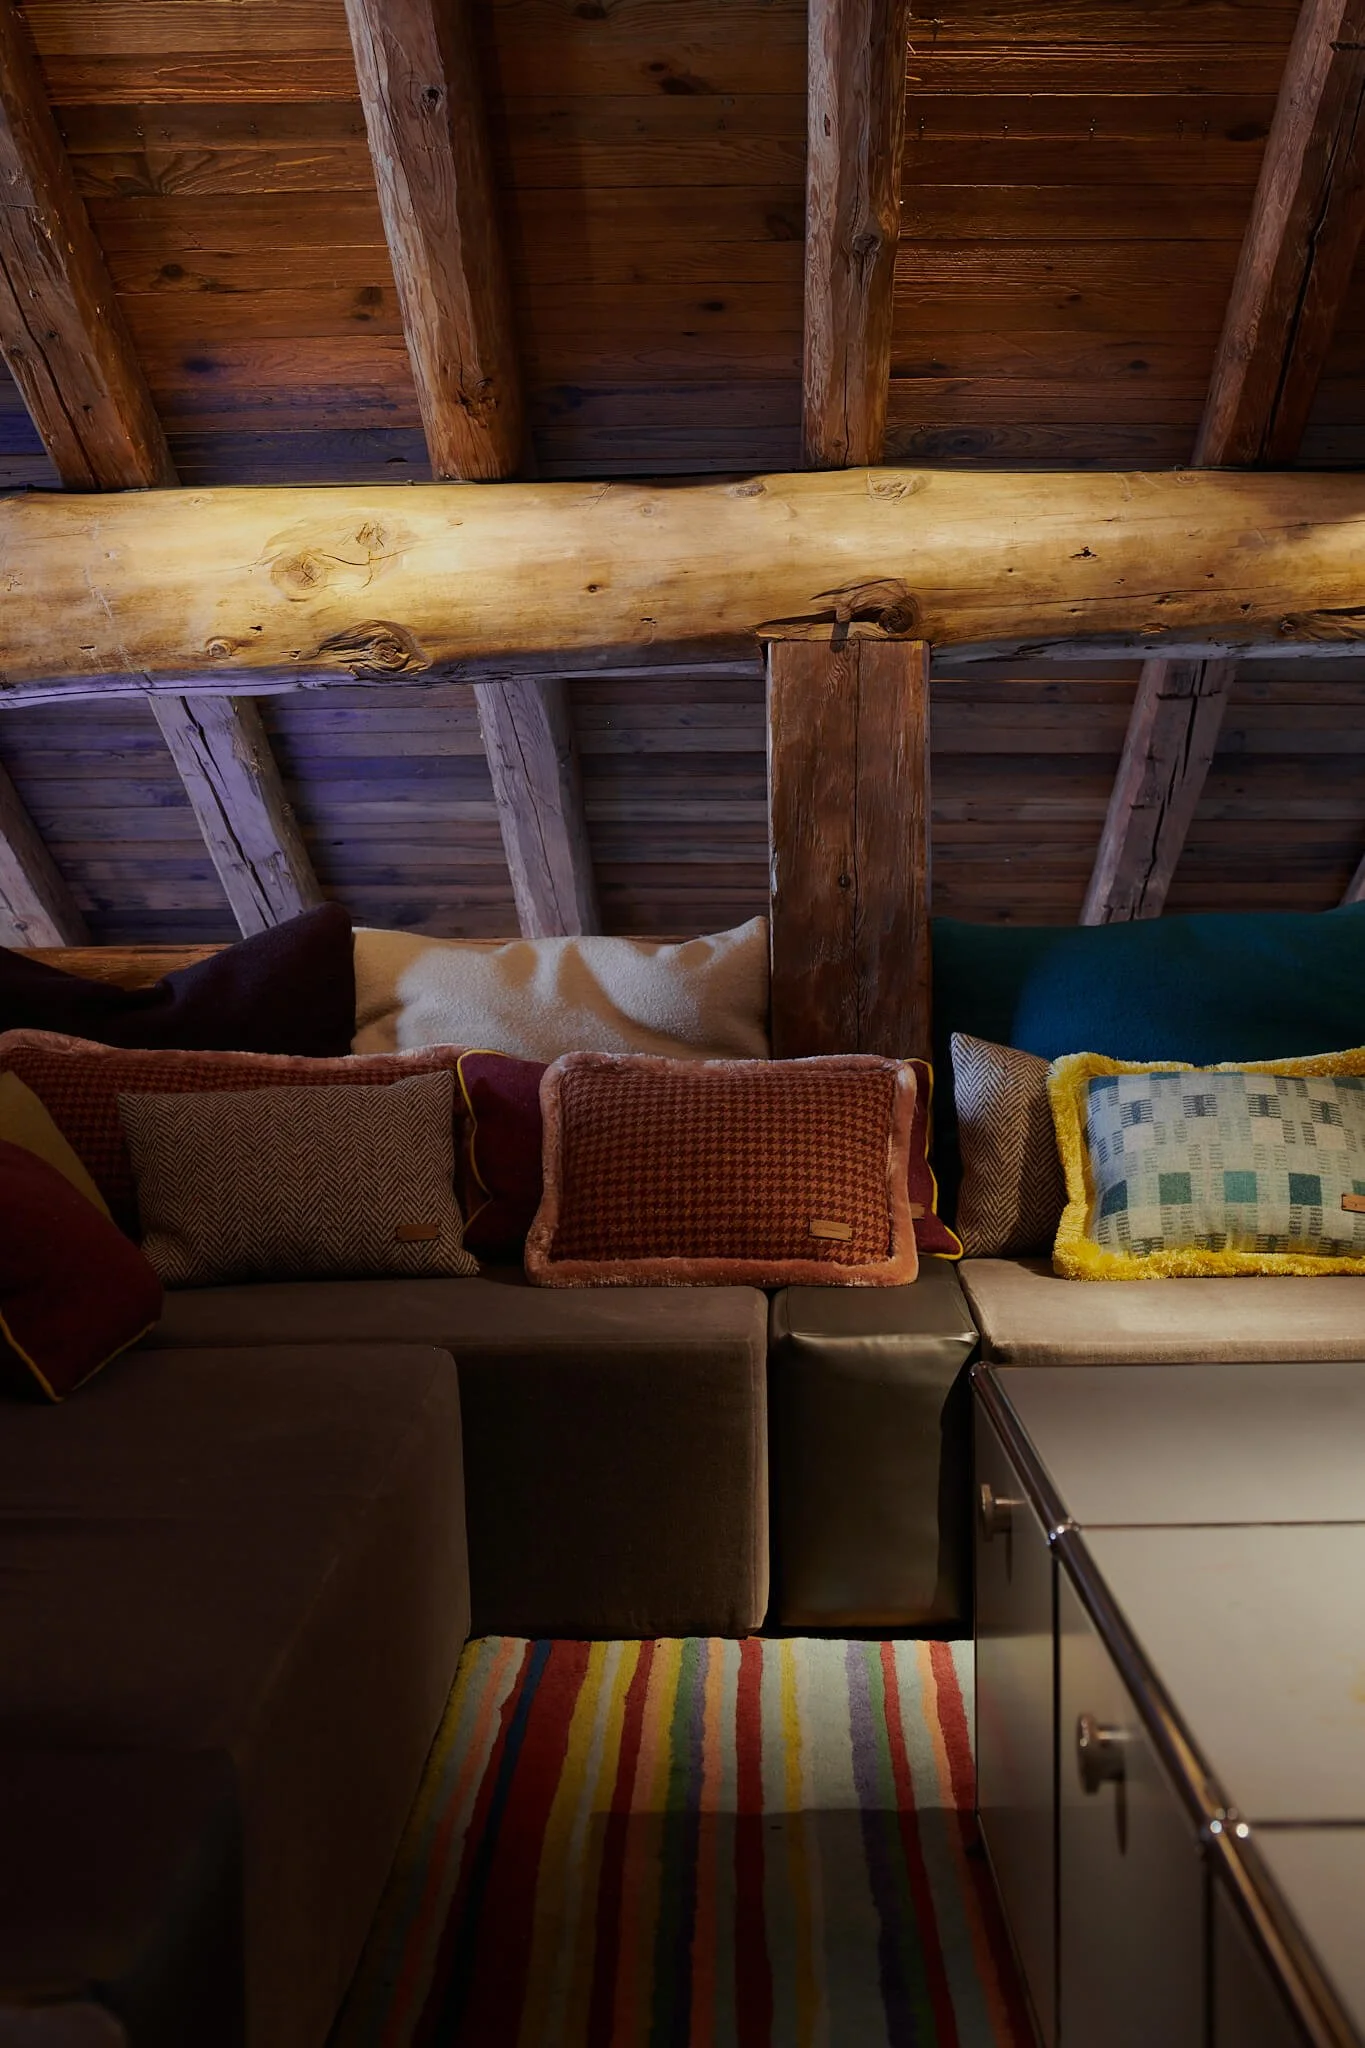
“Classic modern shapes throughout, chosen for their authority and their honesty. Boucle, mohair, thick wool weaves — materials chosen for their warmth, their texture, their patience under years of use.”
SEVEN ROOMS, SEVEN STORIES
Each suite a complete world.
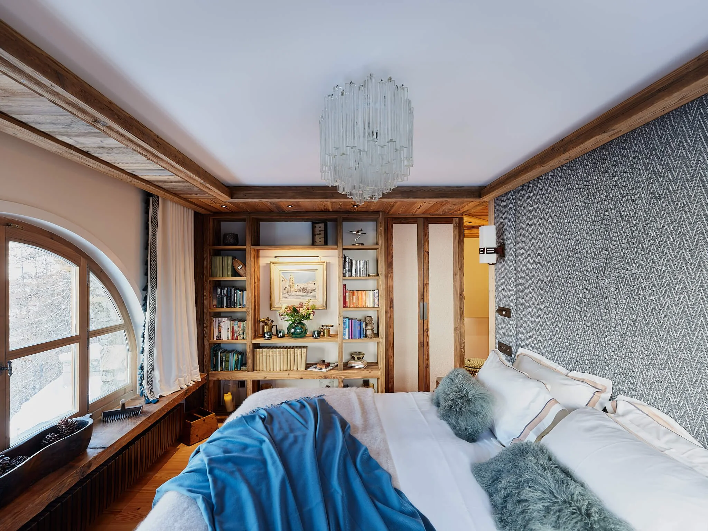
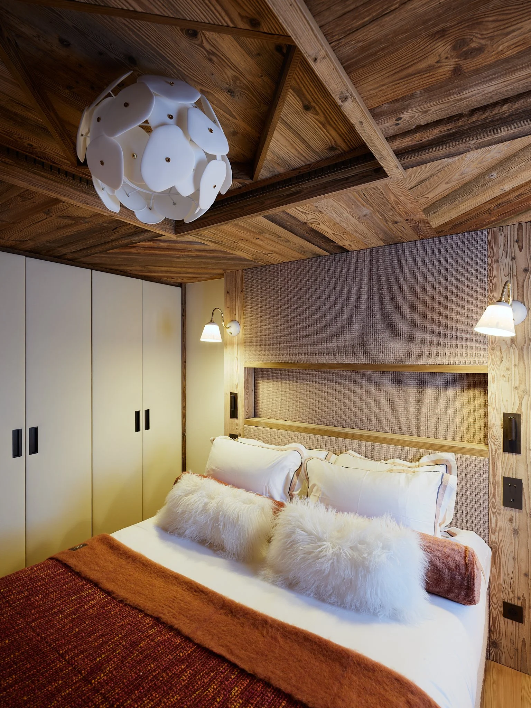
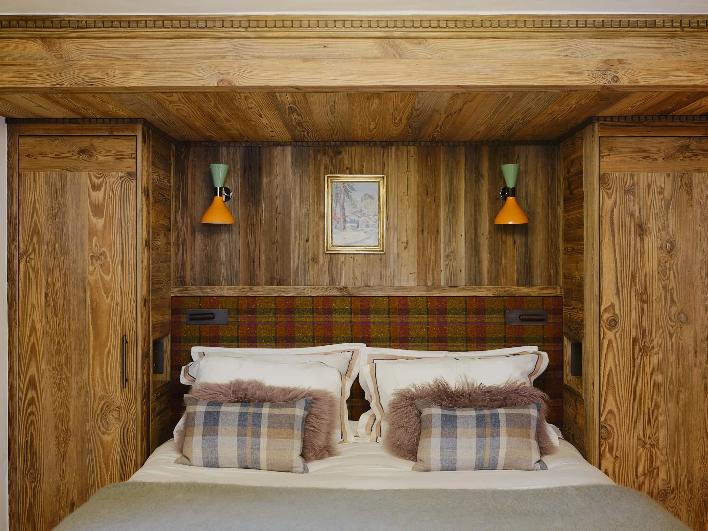
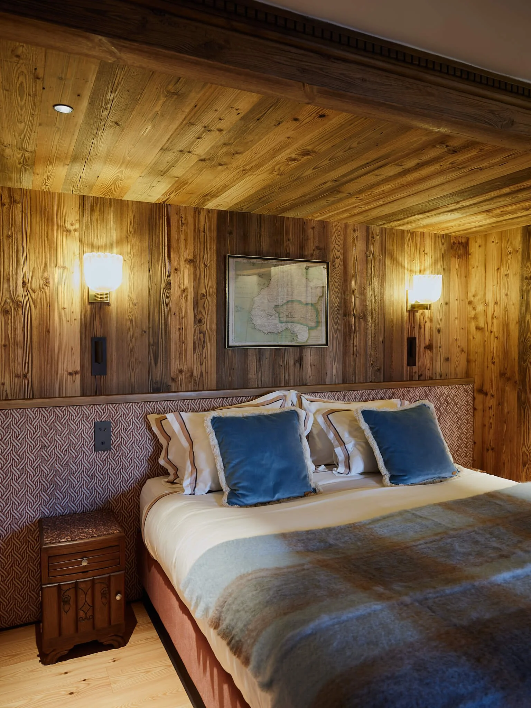
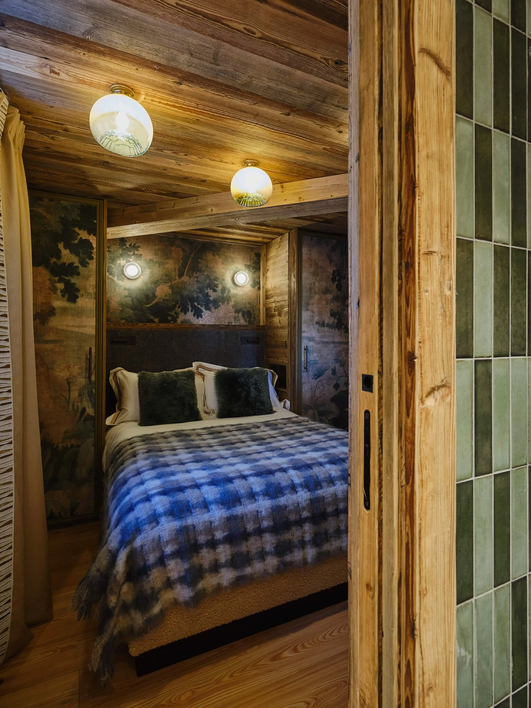
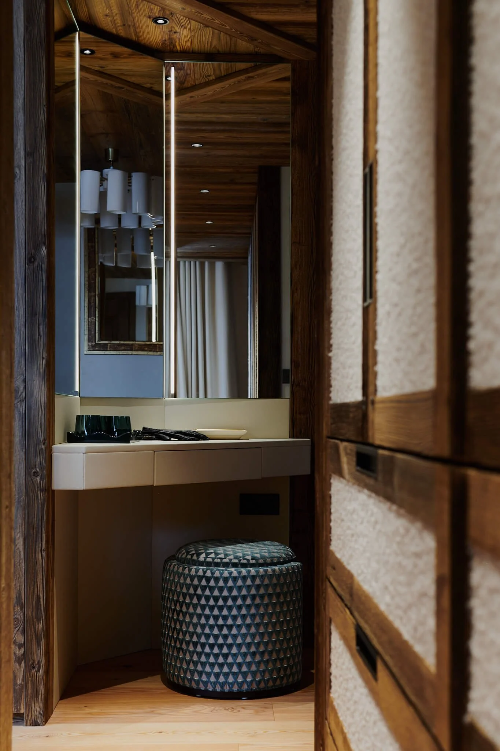
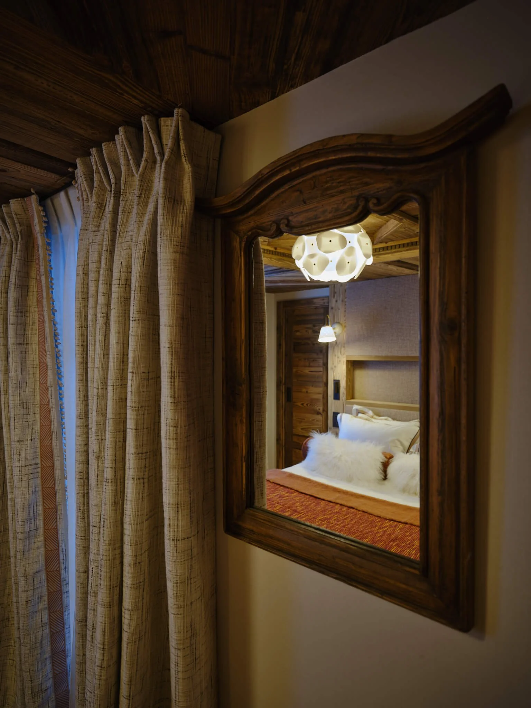
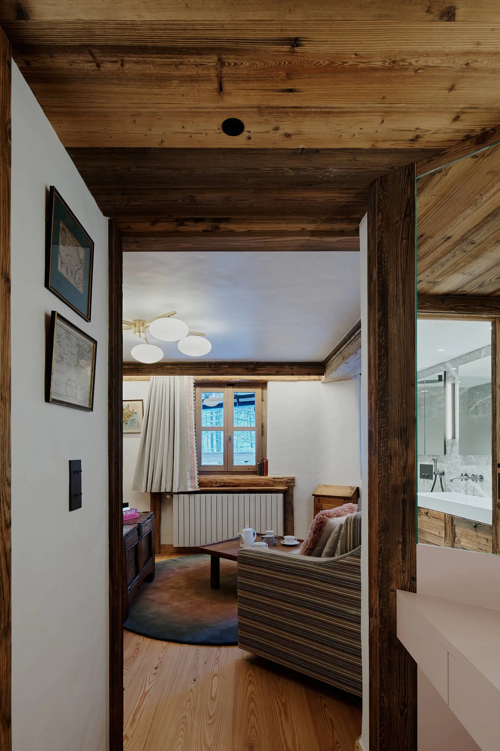
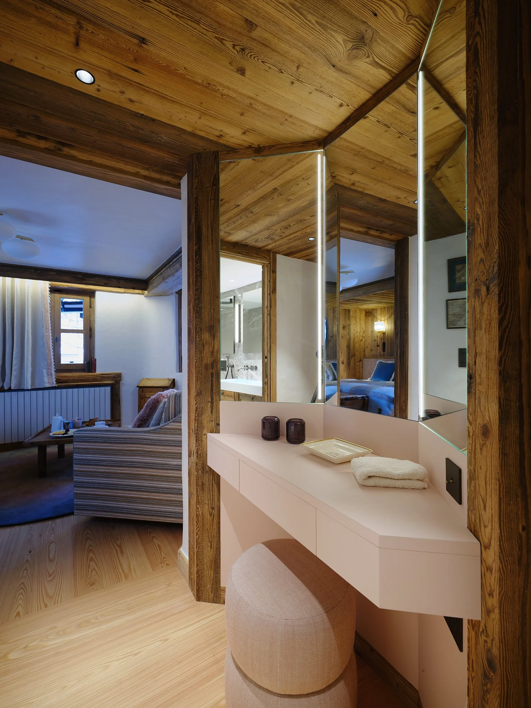
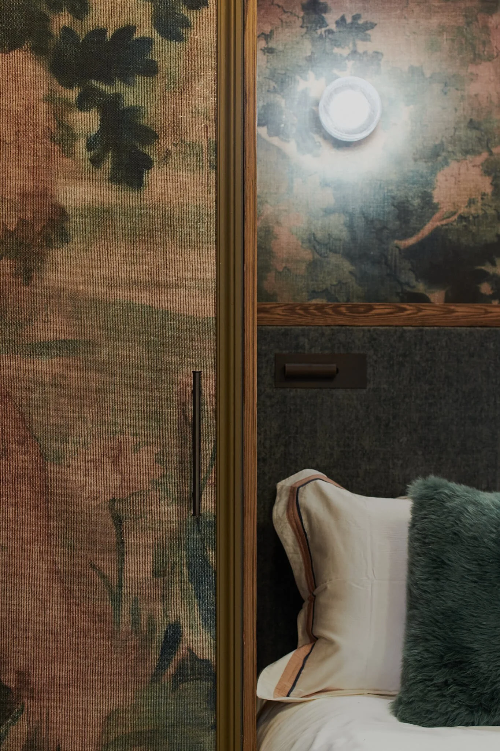
Every bedroom suite was given its own colour identity, not as a decorative exercise but as a genuine act of individuality. The tiles, the fabrics, the wallpapers, the leather, the upholstery: every element within each room in conversation with the others, and with the room's particular light and aspect. No two suites are the same. Each feels like a place someone has always wanted to stay.
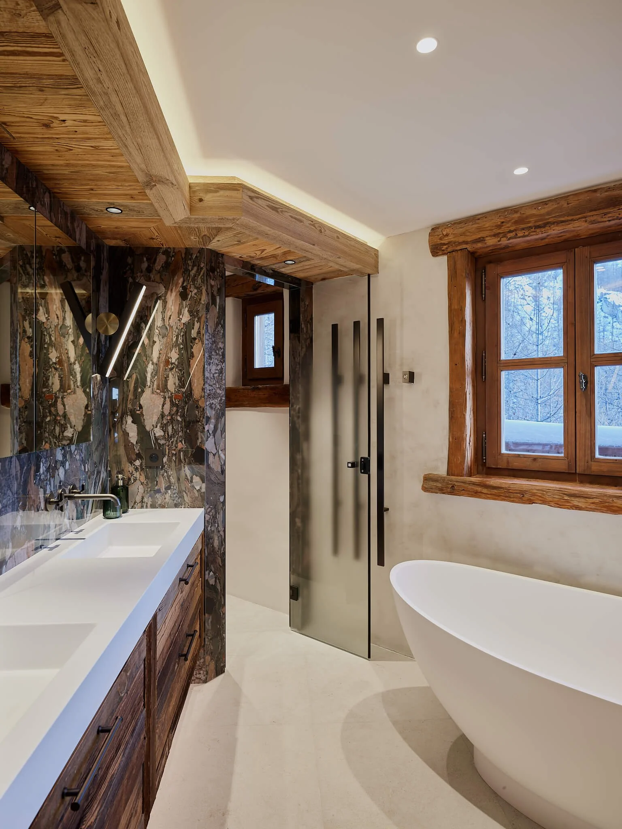
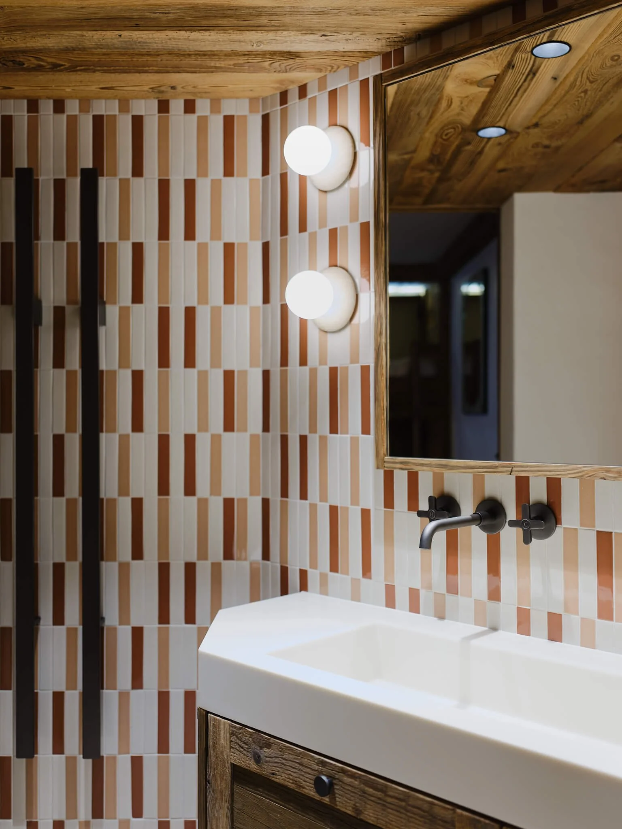
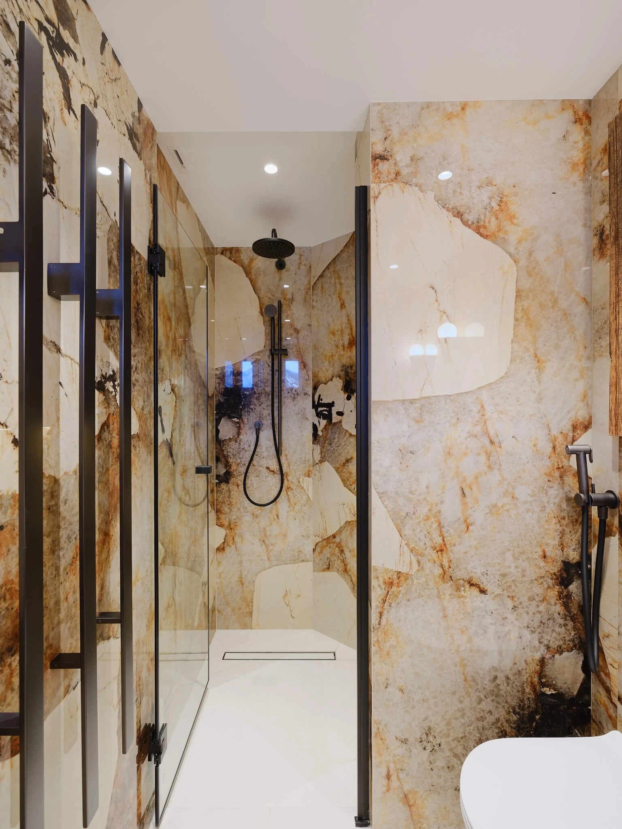
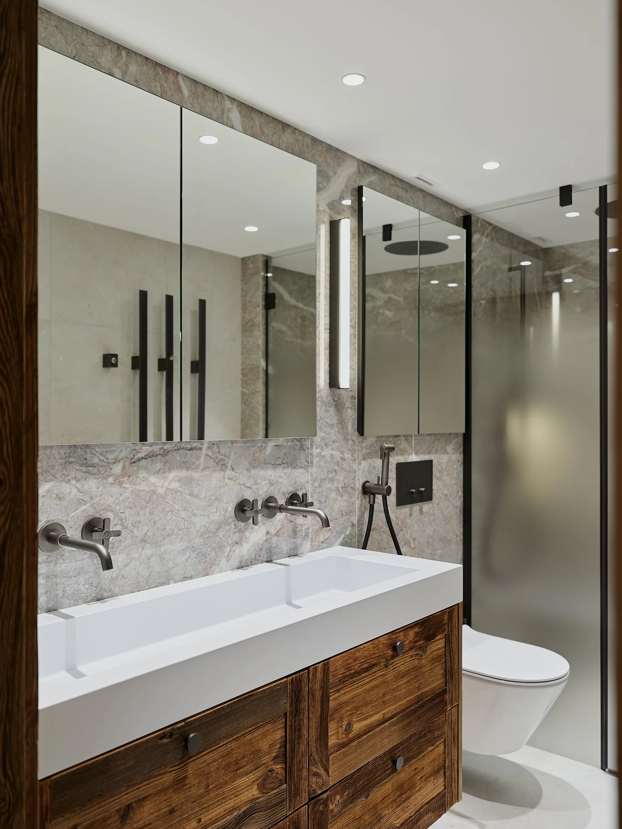
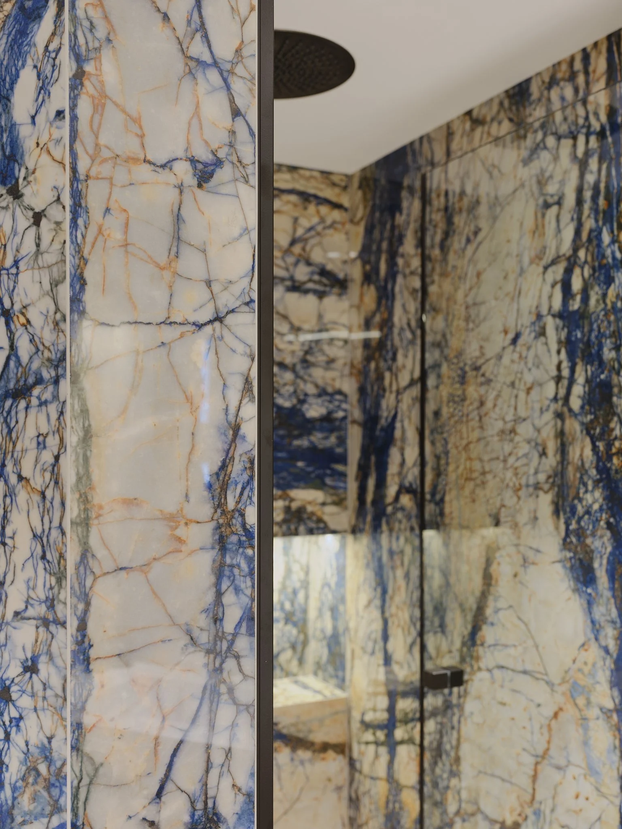
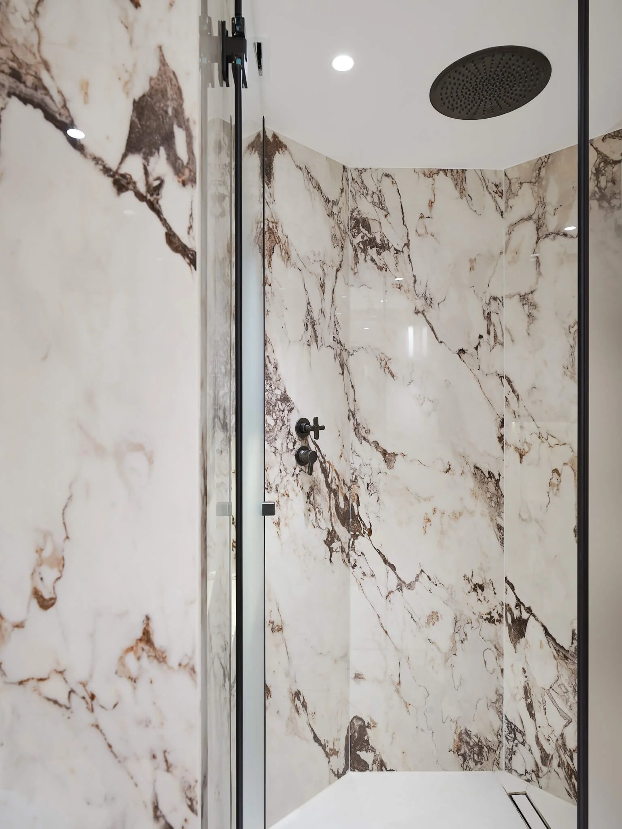
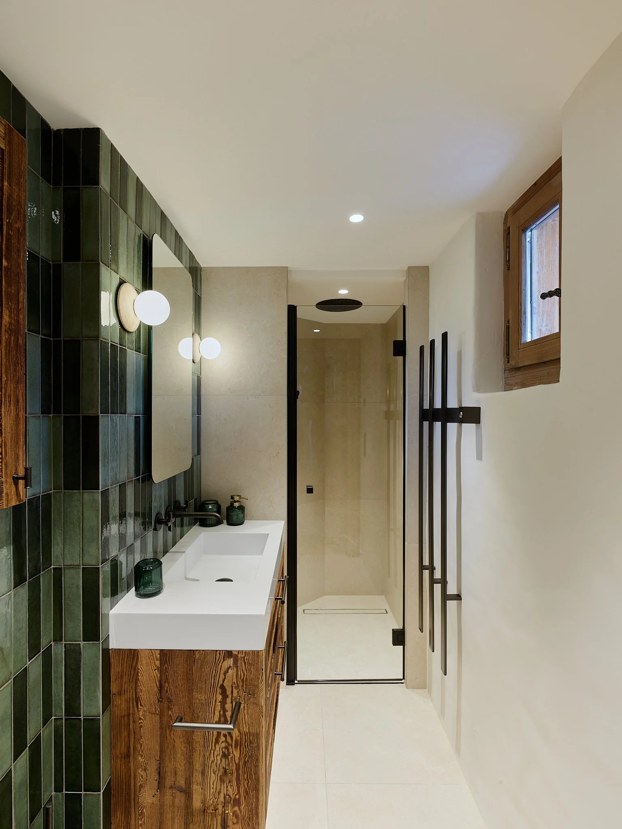
The bathrooms received equal attention. Vanity units enlarged, mirror cabinets recessed, WCs separated, showers enlarged, lighting improved, ventilation and water pressure addressed throughout. The invisible infrastructure of comfort that makes a room feel right without the guest ever knowing why. For the finishes: coloured glazed tiles or coloured marble porcelain, each chosen to create a striking harmony with the bedroom scheme beyond the door. These are bathrooms designed around what it feels like to use them at seven in the morning after a night's sleep at altitude.
The 3D perspective design process was essential here. Working room by room in three dimensions before a single element was specified, we were able to test the spatial relationships between architecture, furniture and colour with a precision that no flat plan allows. Clients who have only ever received 2D drawings often experience the finished result as a surprise. Our clients experienced it as recognition: the room they had already lived in their imagination, now built.
CARVED FROM THE MOUNTAIN
Geology as a design element.
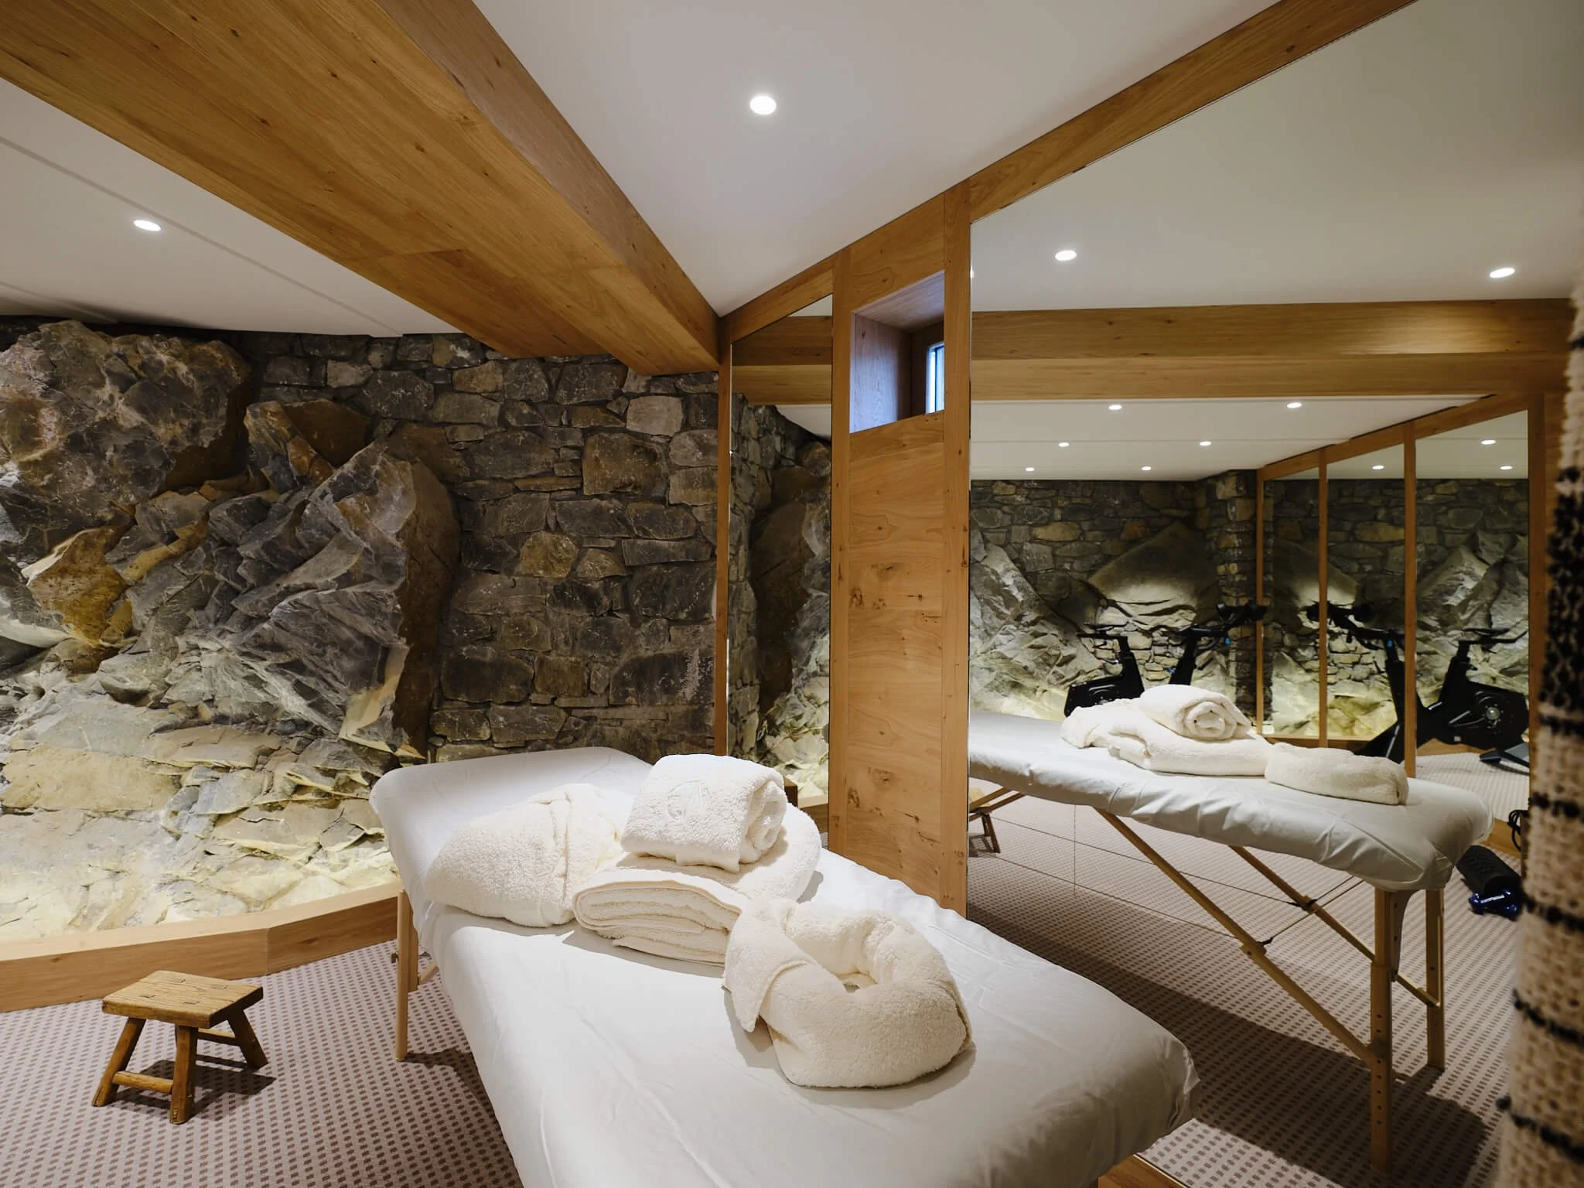
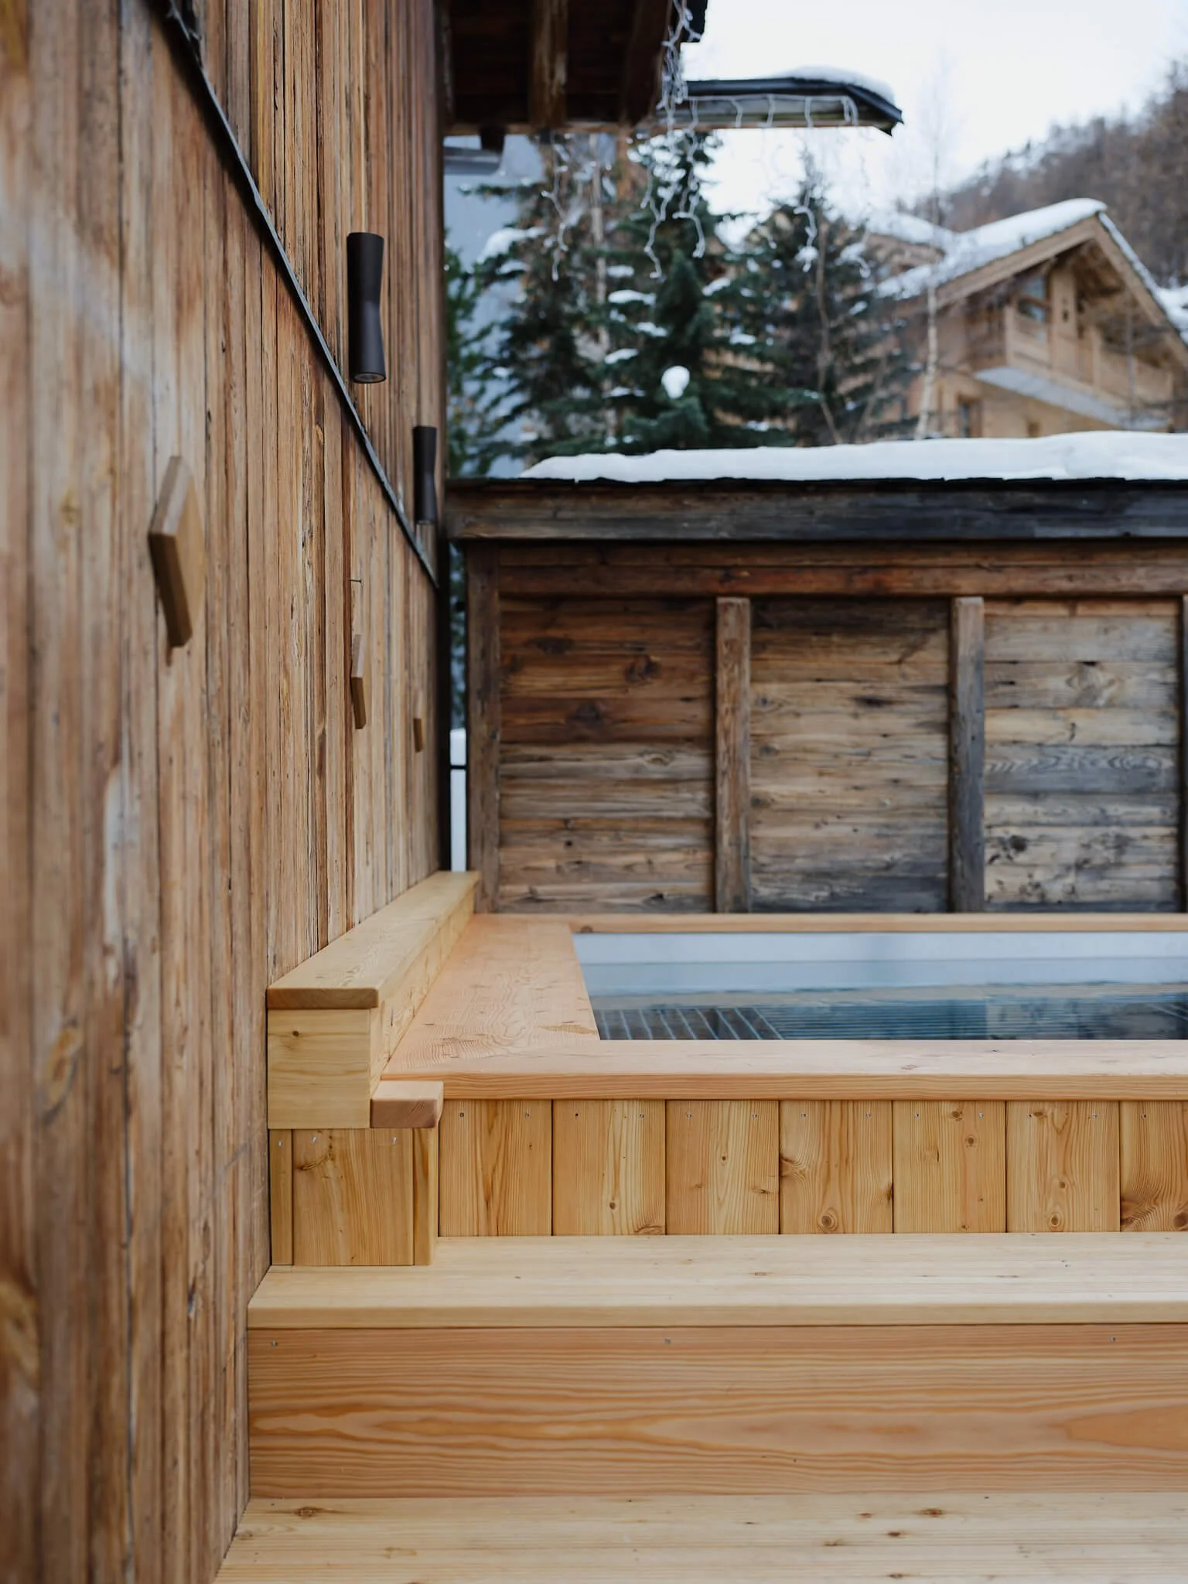
Some of the most successful decisions were also the most technically demanding. Excavating directly into the mountain rock to create the gym and massage suite required meticulous structural engineering but produced something that could not have been achieved any other way: a wellness space that feels intimately connected to its geological surroundings, the raw rock face left exposed and unapologetic. You are inside the mountain. The architecture says so plainly.
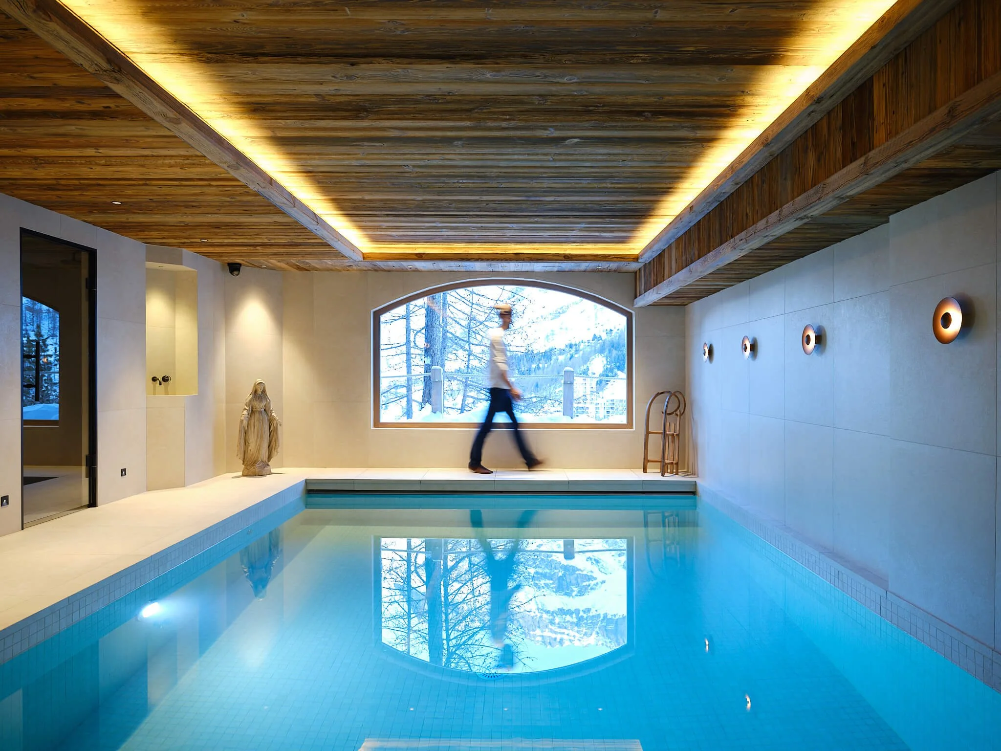
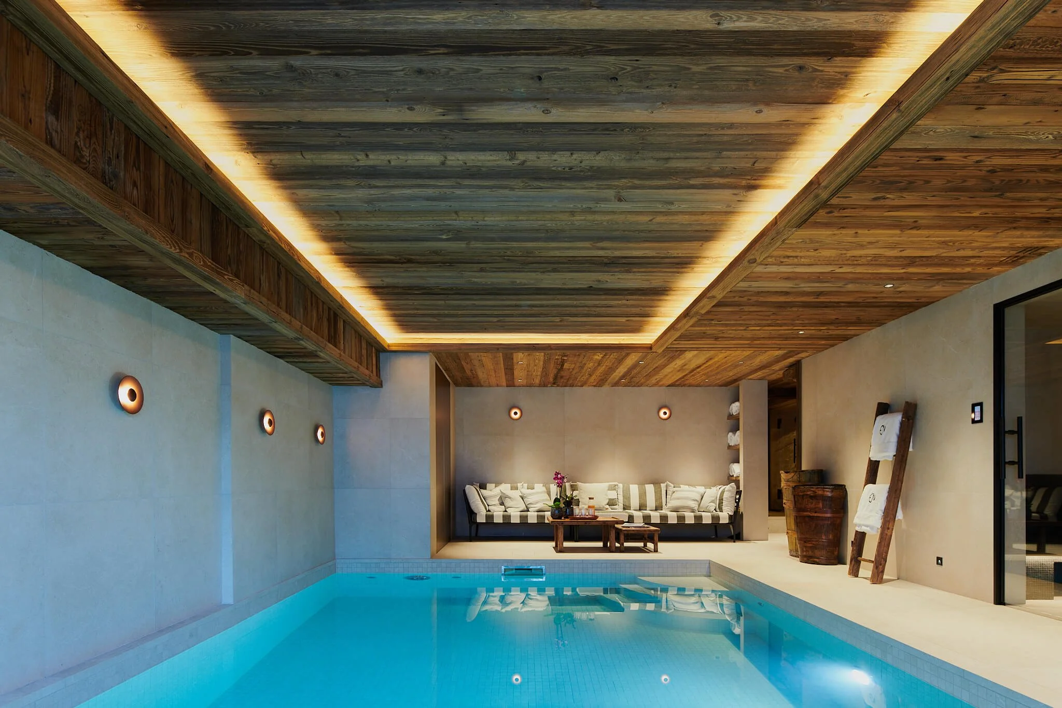
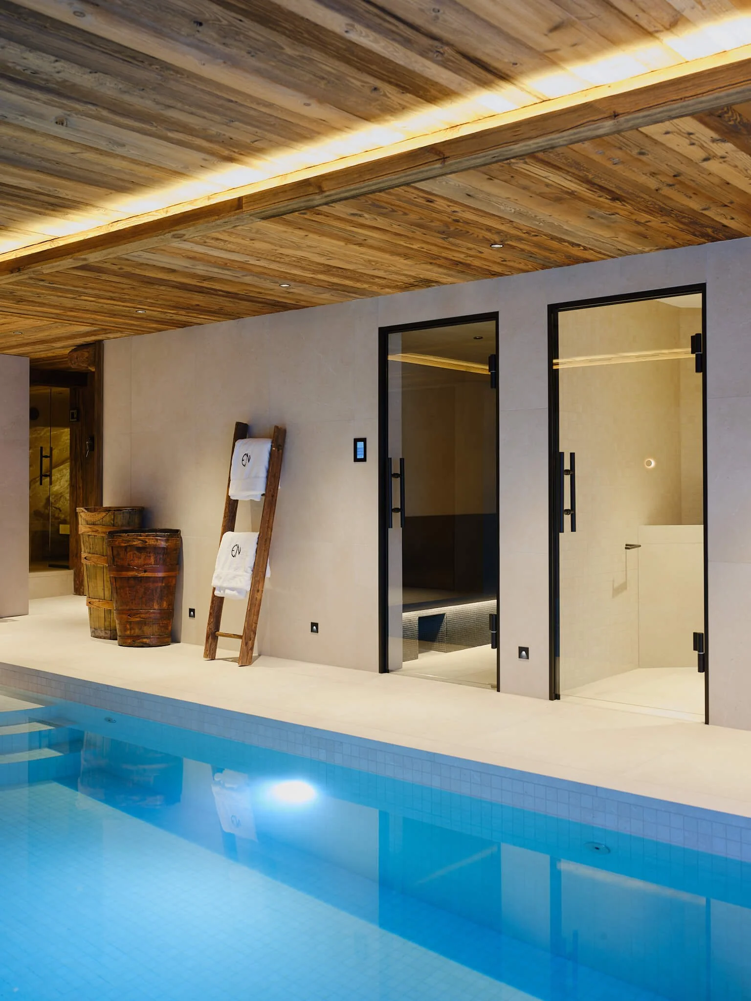
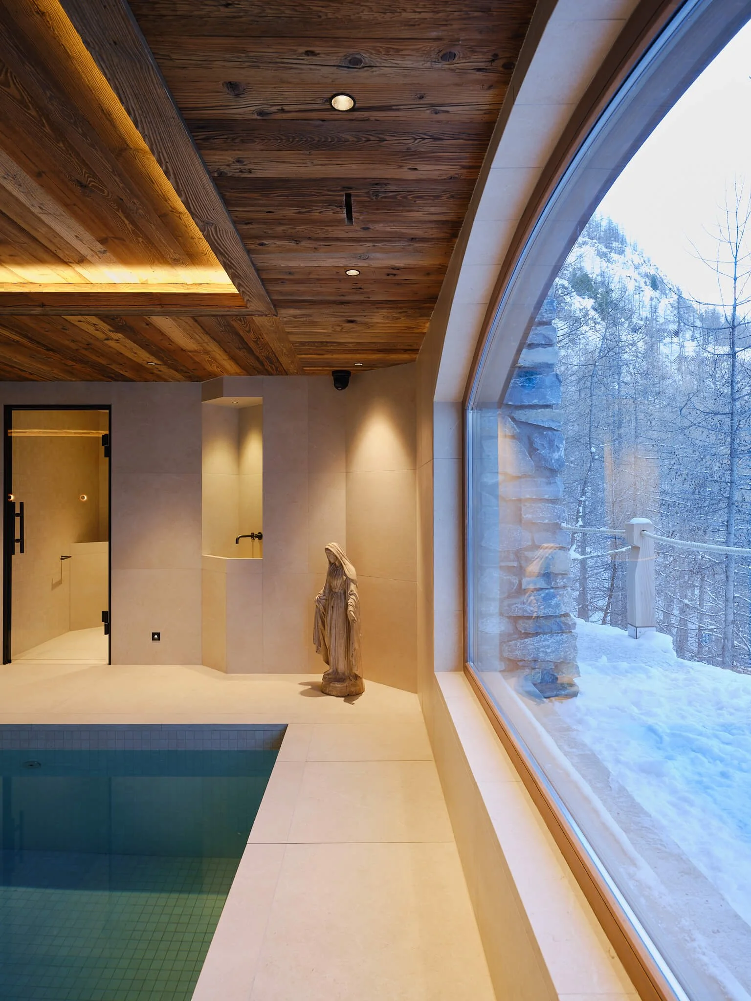
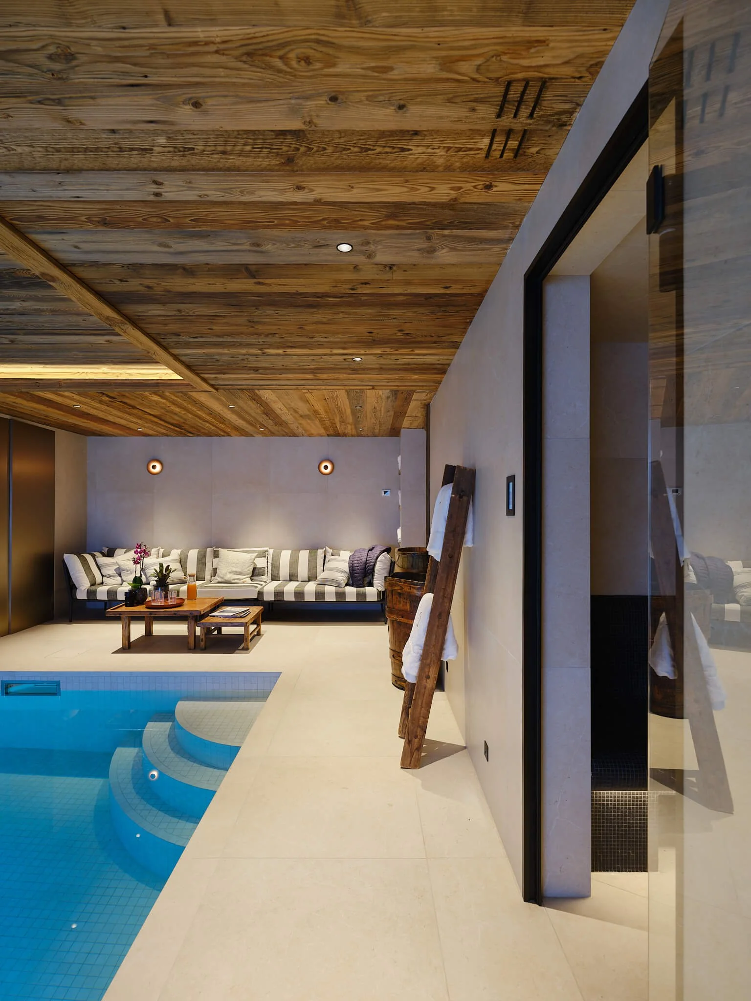
The pool room told a different story. The original space was low, enclosed and slightly oppressive, the kind of room that people use only because the alternative is going outside. Raising the ceiling and cutting a panoramic window into the mountain view transformed it into a calm, airy sanctuary: water, light and landscape held together in a single long room. The intervention cost significant effort. The result redefined the emotional temperature of the entire wellness floor and made it a room that families return to at the end of every day.
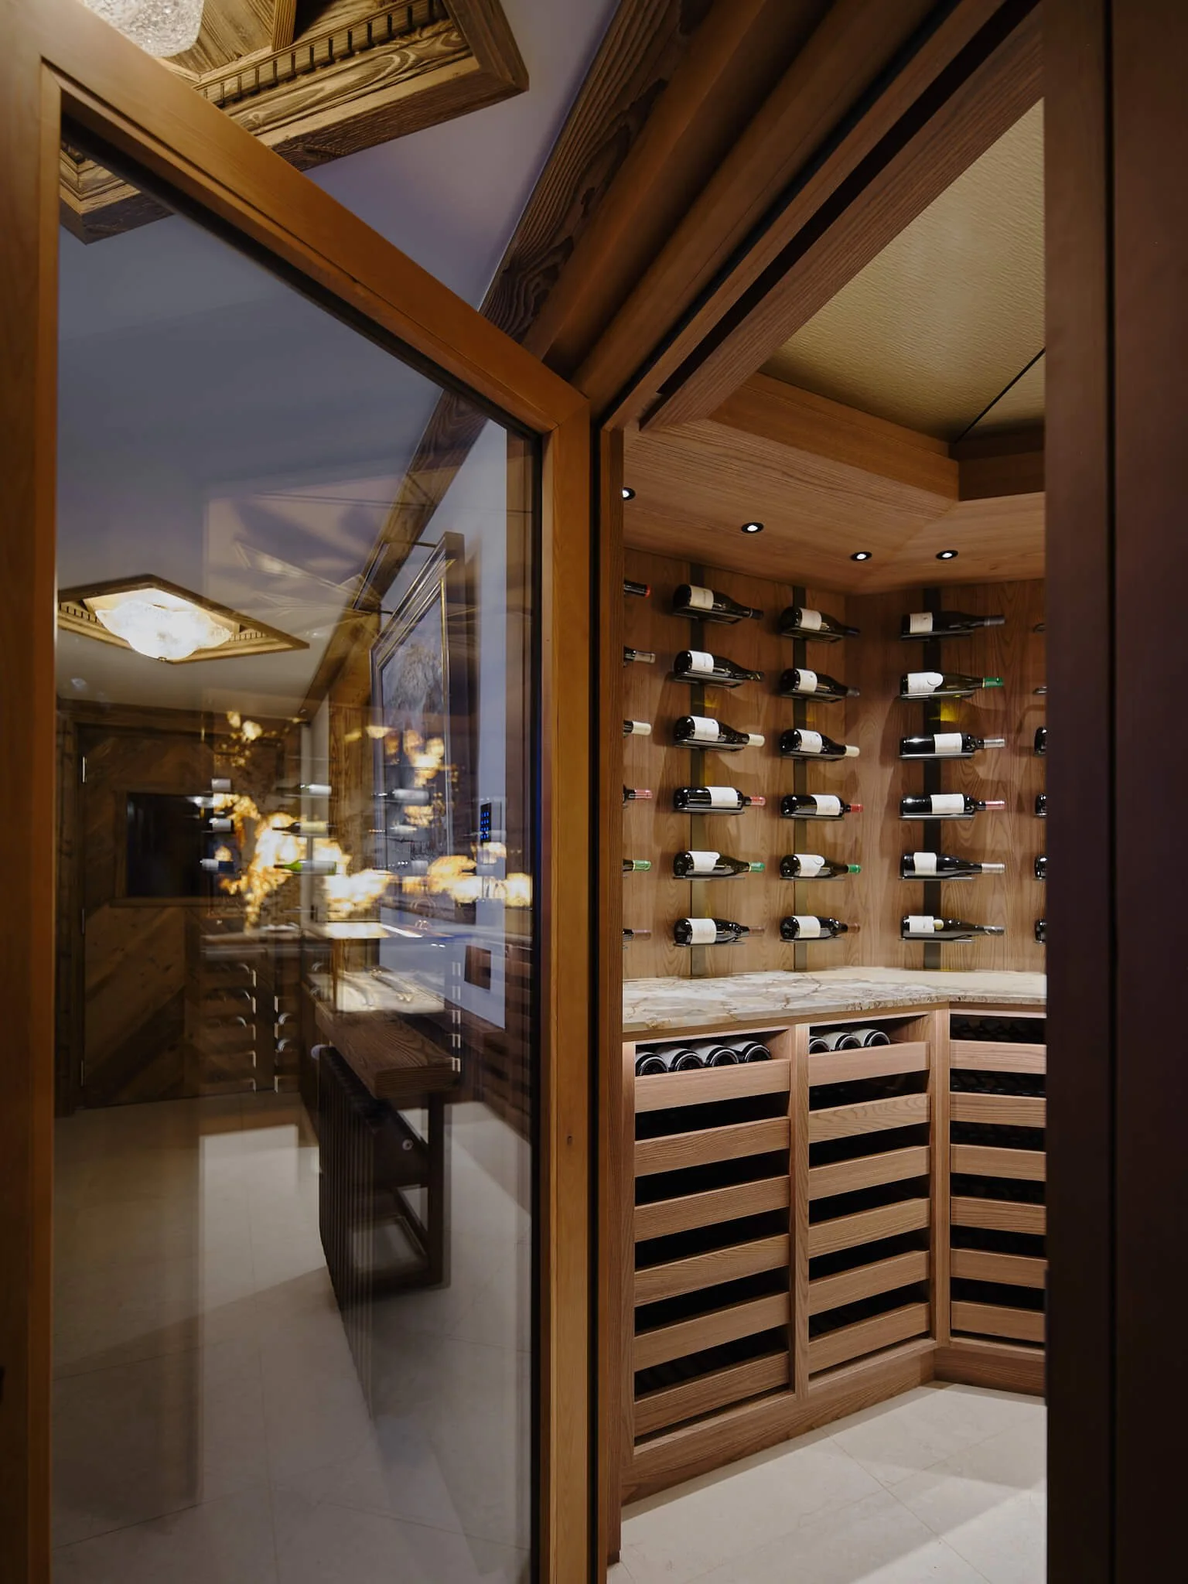
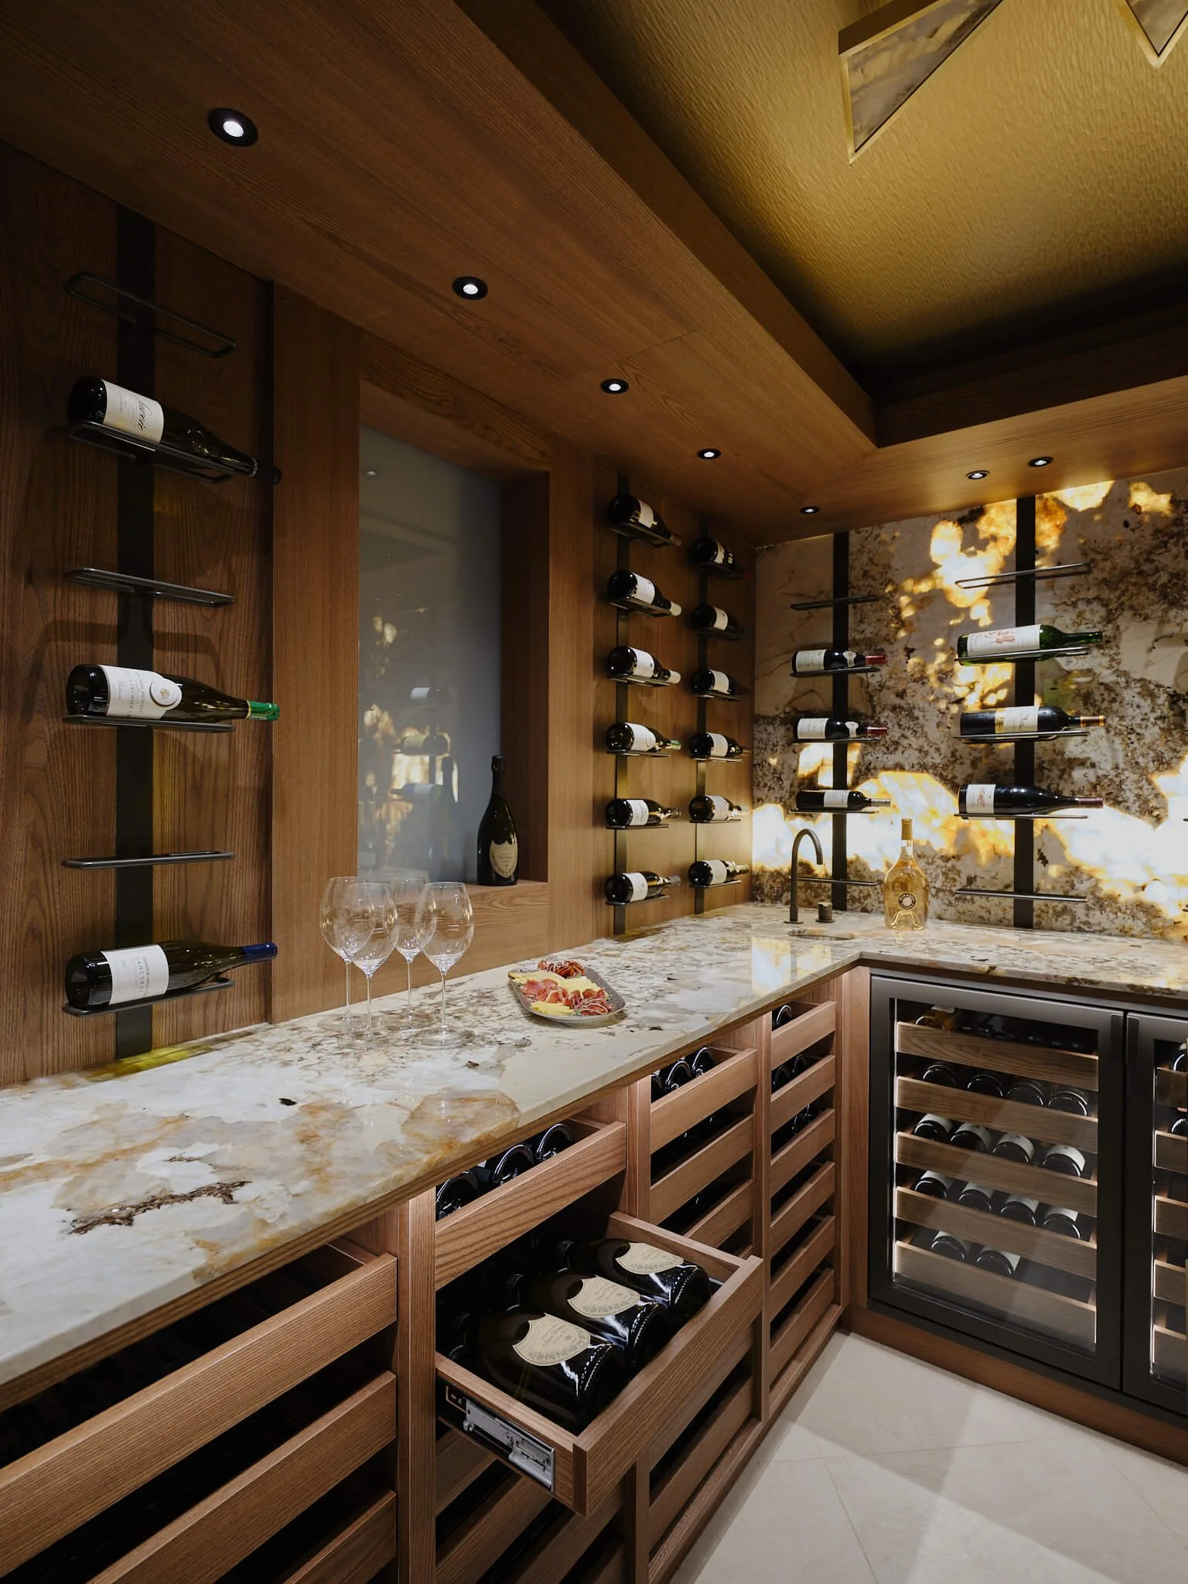
The wine room, previously a conventional cellar, became something of a completely different order. Walls lined in backlit Patagonia marble, glowing softly in the evening, the owners' collection displayed with the seriousness it has earned. It is one of those rooms that guests find once and keep finding reasons to return to.
THE CRAFT
The quiet foundation of everything visible.
Renovating at altitude is always an exercise in choreography. Building seasons are short. Supply chains are long. Materials must be sourced, transported and stored under conditions that punish every imprecise decision. The discipline imposed by working in the mountains is, paradoxically, one of the things that makes alpine projects so well-built. There is no room for the kind of relaxed specification that leads to corrections later.
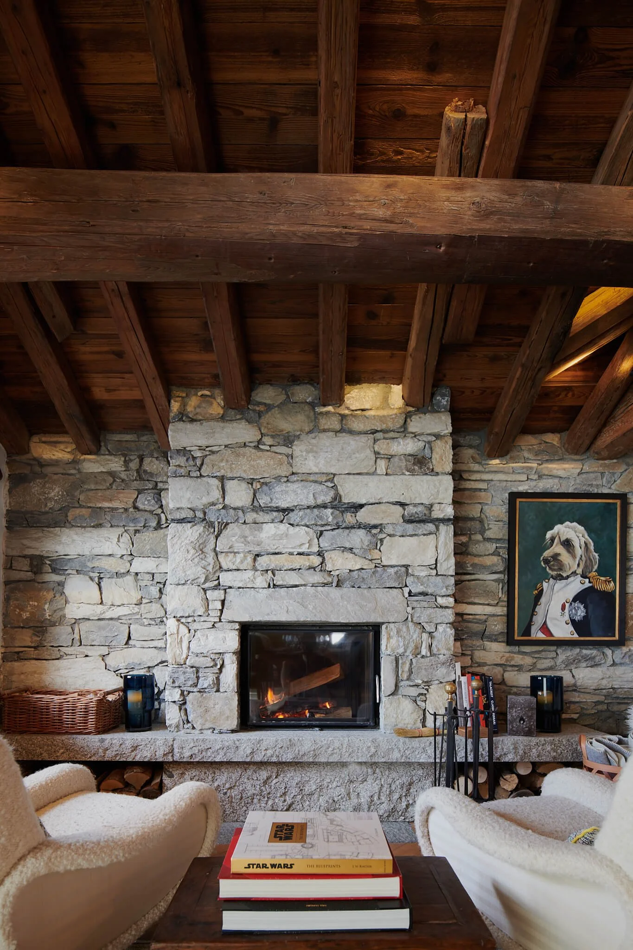
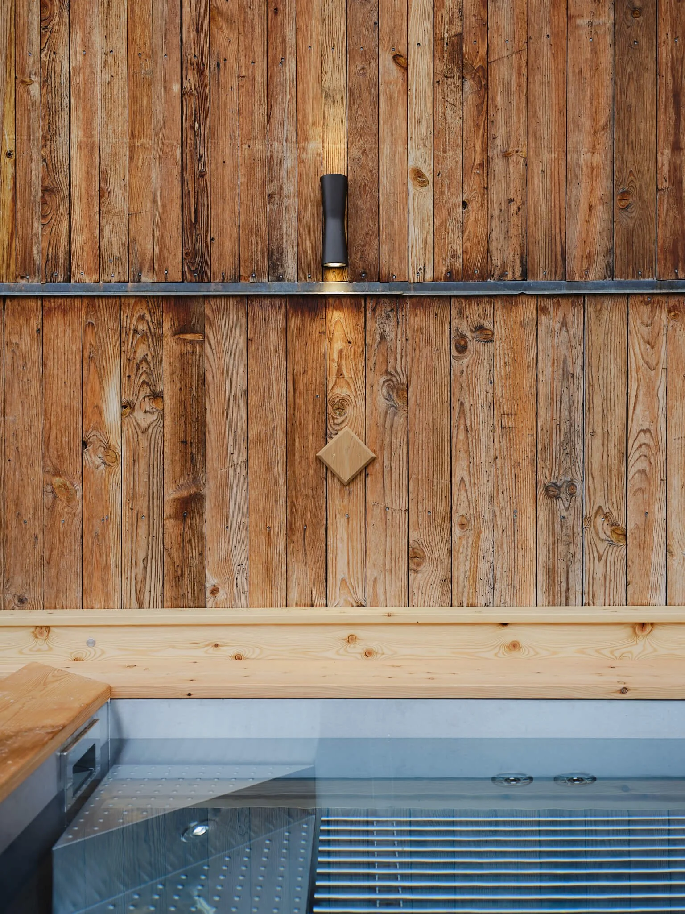
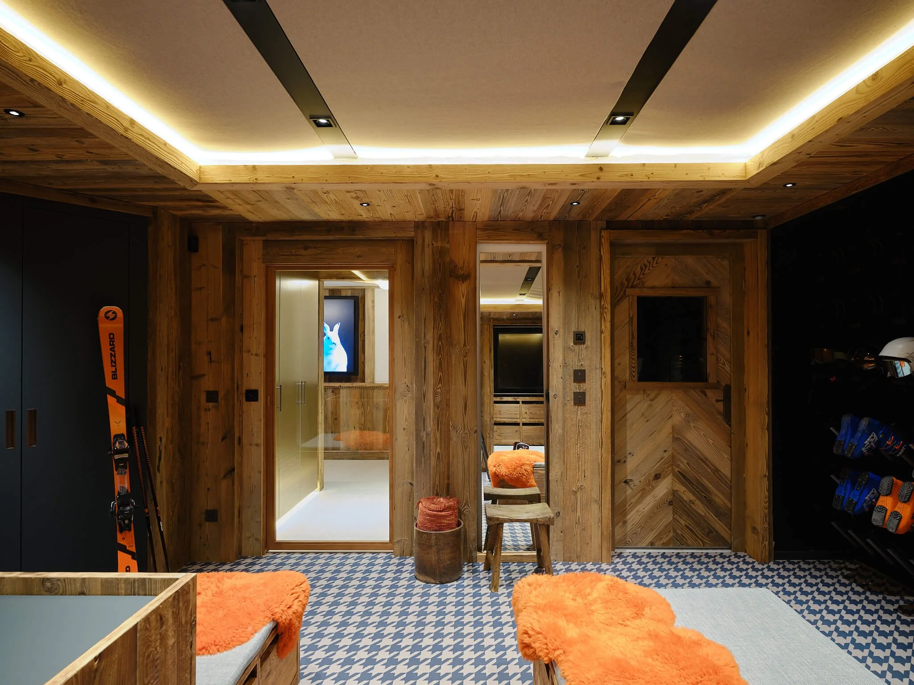
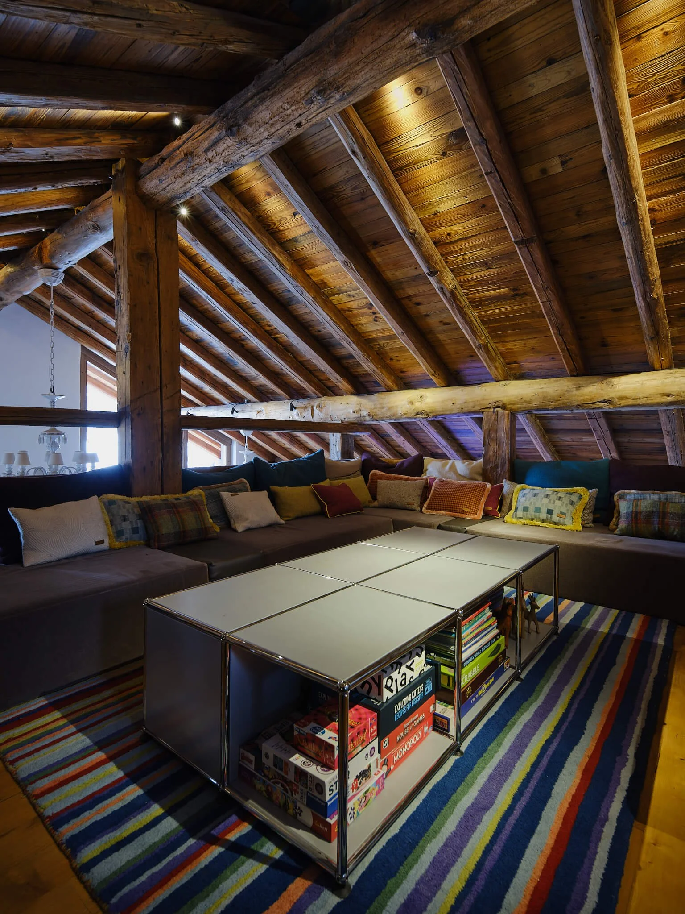
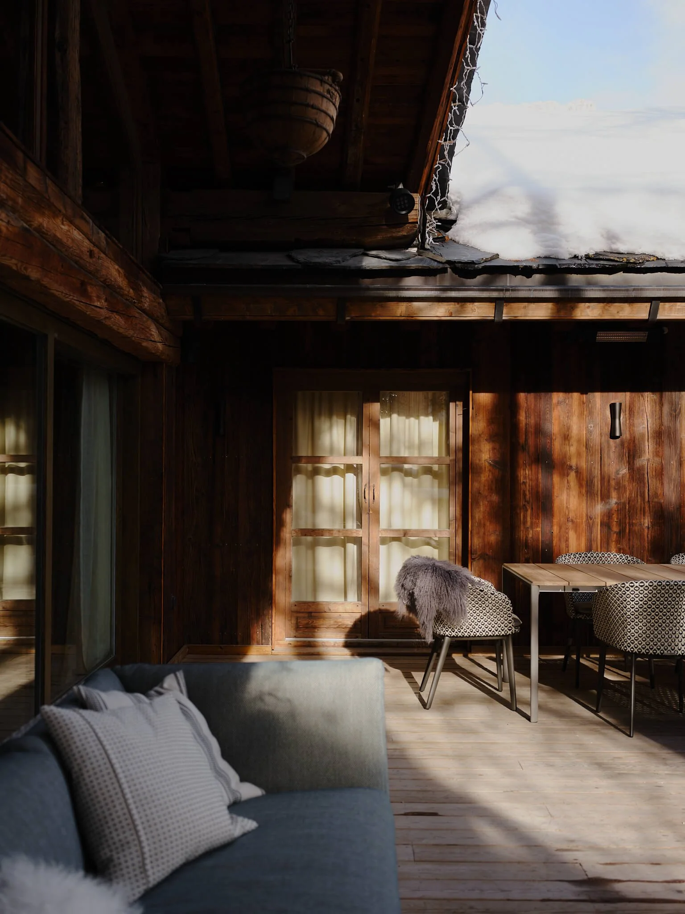
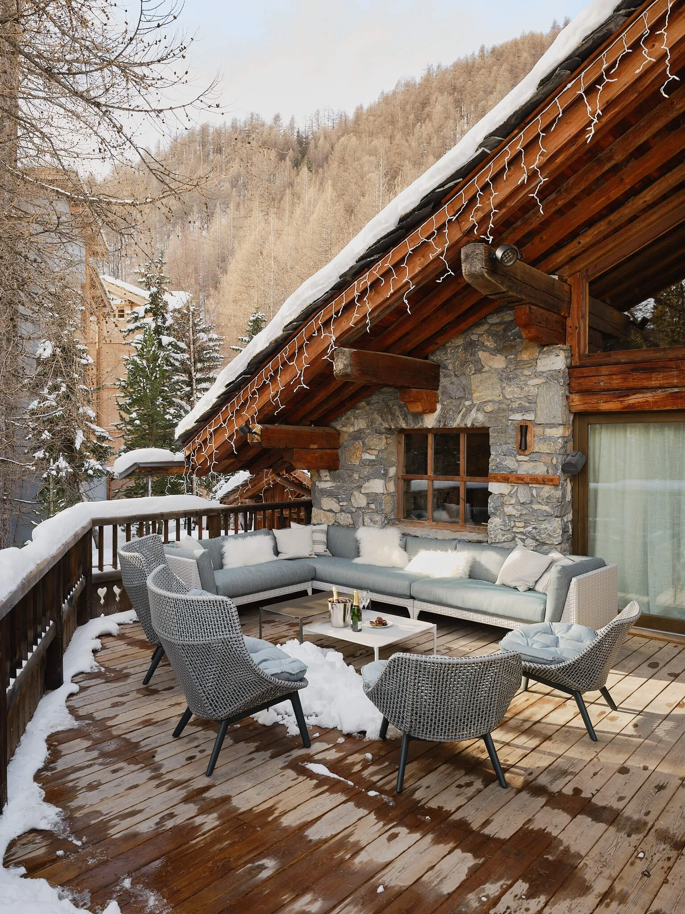
Local stonemasons clad the structural extension in mountain rock that matches what was already there. The join, when you stand before it, is genuinely invisible. Joiners replicated vintage timber details using reclaimed materials, carrying the soul of the original chalet forward rather than replacing it. The original exposed beams throughout the upper floors were treated and lit to remain the anchoring architectural element they have always been.
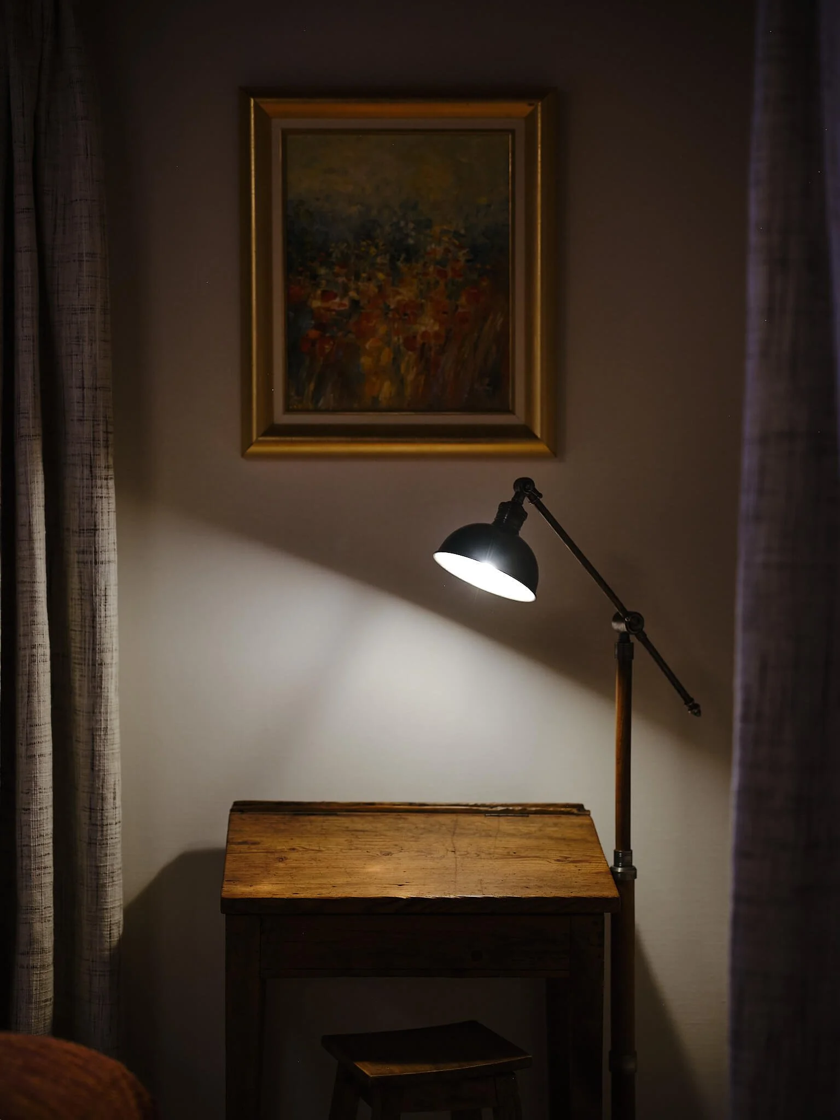
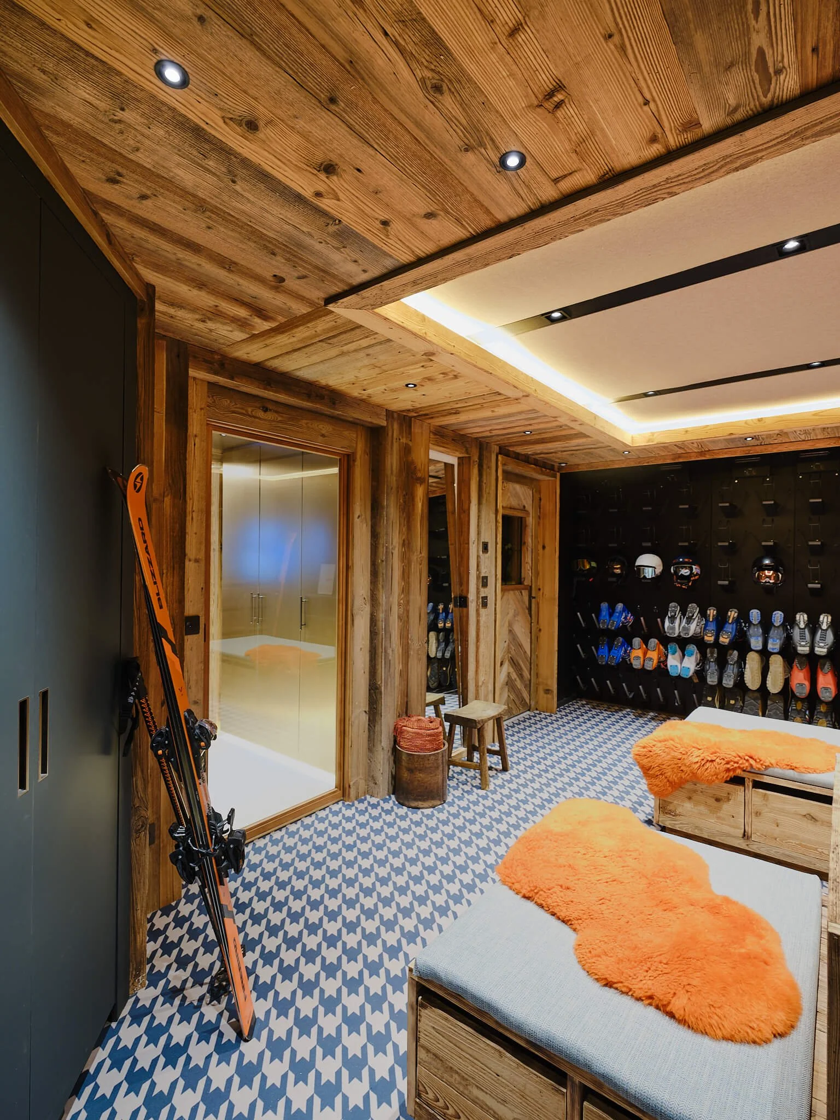
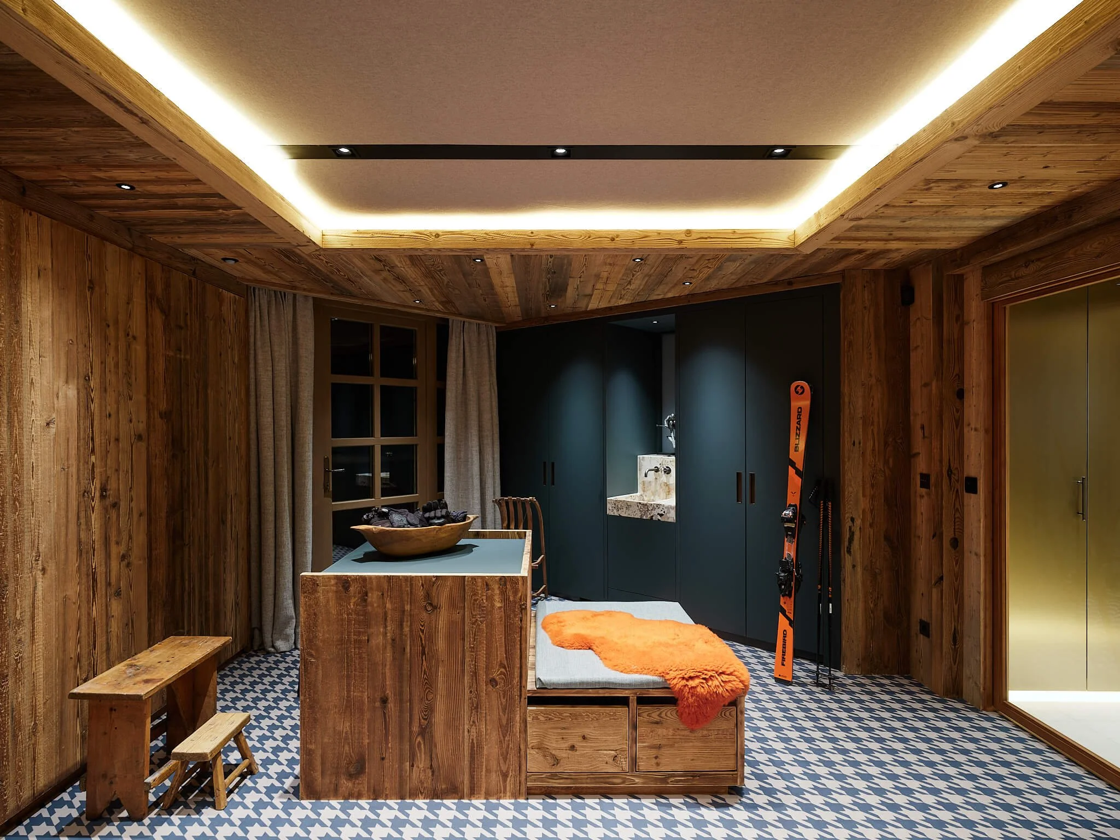
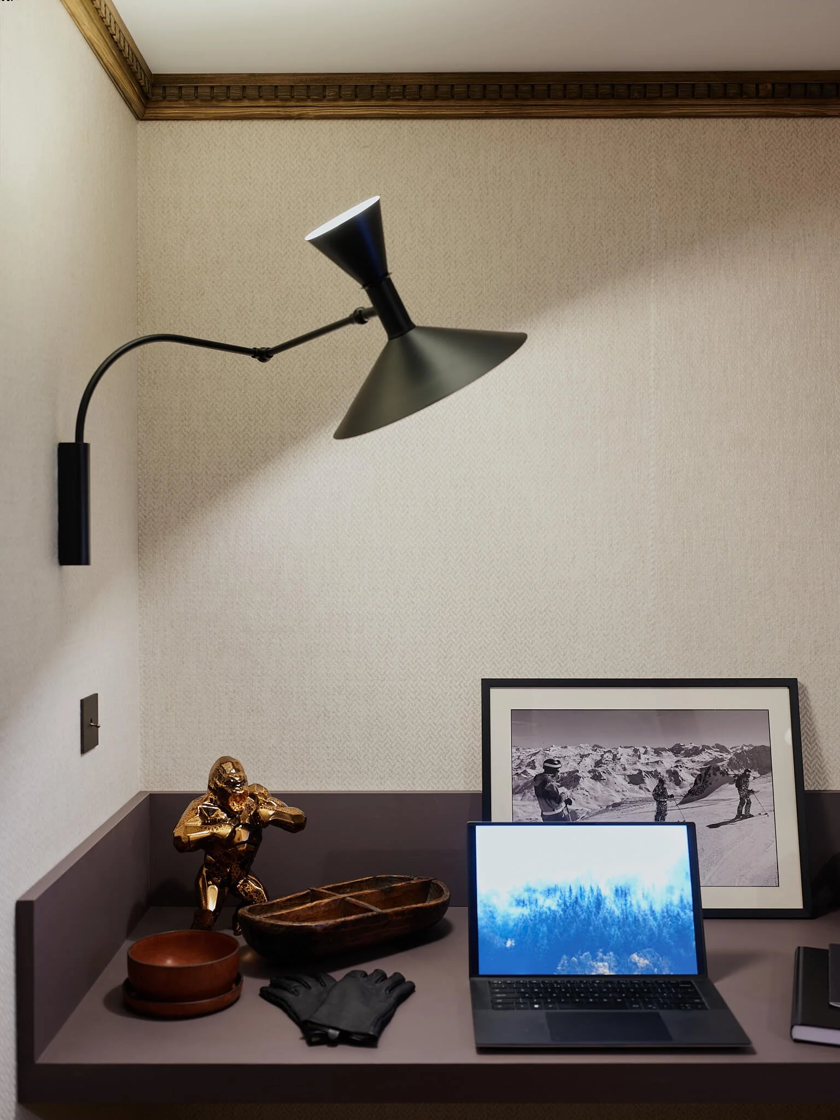
The lighting scheme became, in the end, the secret ingredient. Integrated LEDs in coffered ceilings and joinery. Uplighting to the original beams. Sculptural Murano chandeliers alongside vintage lamps in the bedrooms. The scheme pulls every room into harmony at the hour when the mountain outside goes dark and the house becomes entirely itself. The moment that alpine light designers know is the true test of the work.
THE life of the house
Two kitchens, two registers of hospitality
A house that hosts three generations across Christmas, half-term and the long weeks of summer needs to entertain in two entirely different ways, and we designed a kitchen for each.
The question was never which kitchen the family wanted. It was how a single household moves between the informal intimate family suppers after a relaxed day on the slopes and the seated dinner for twenty that requires planning and staffing, and how to give each its own room rather than forcing one space to pretend to be both.
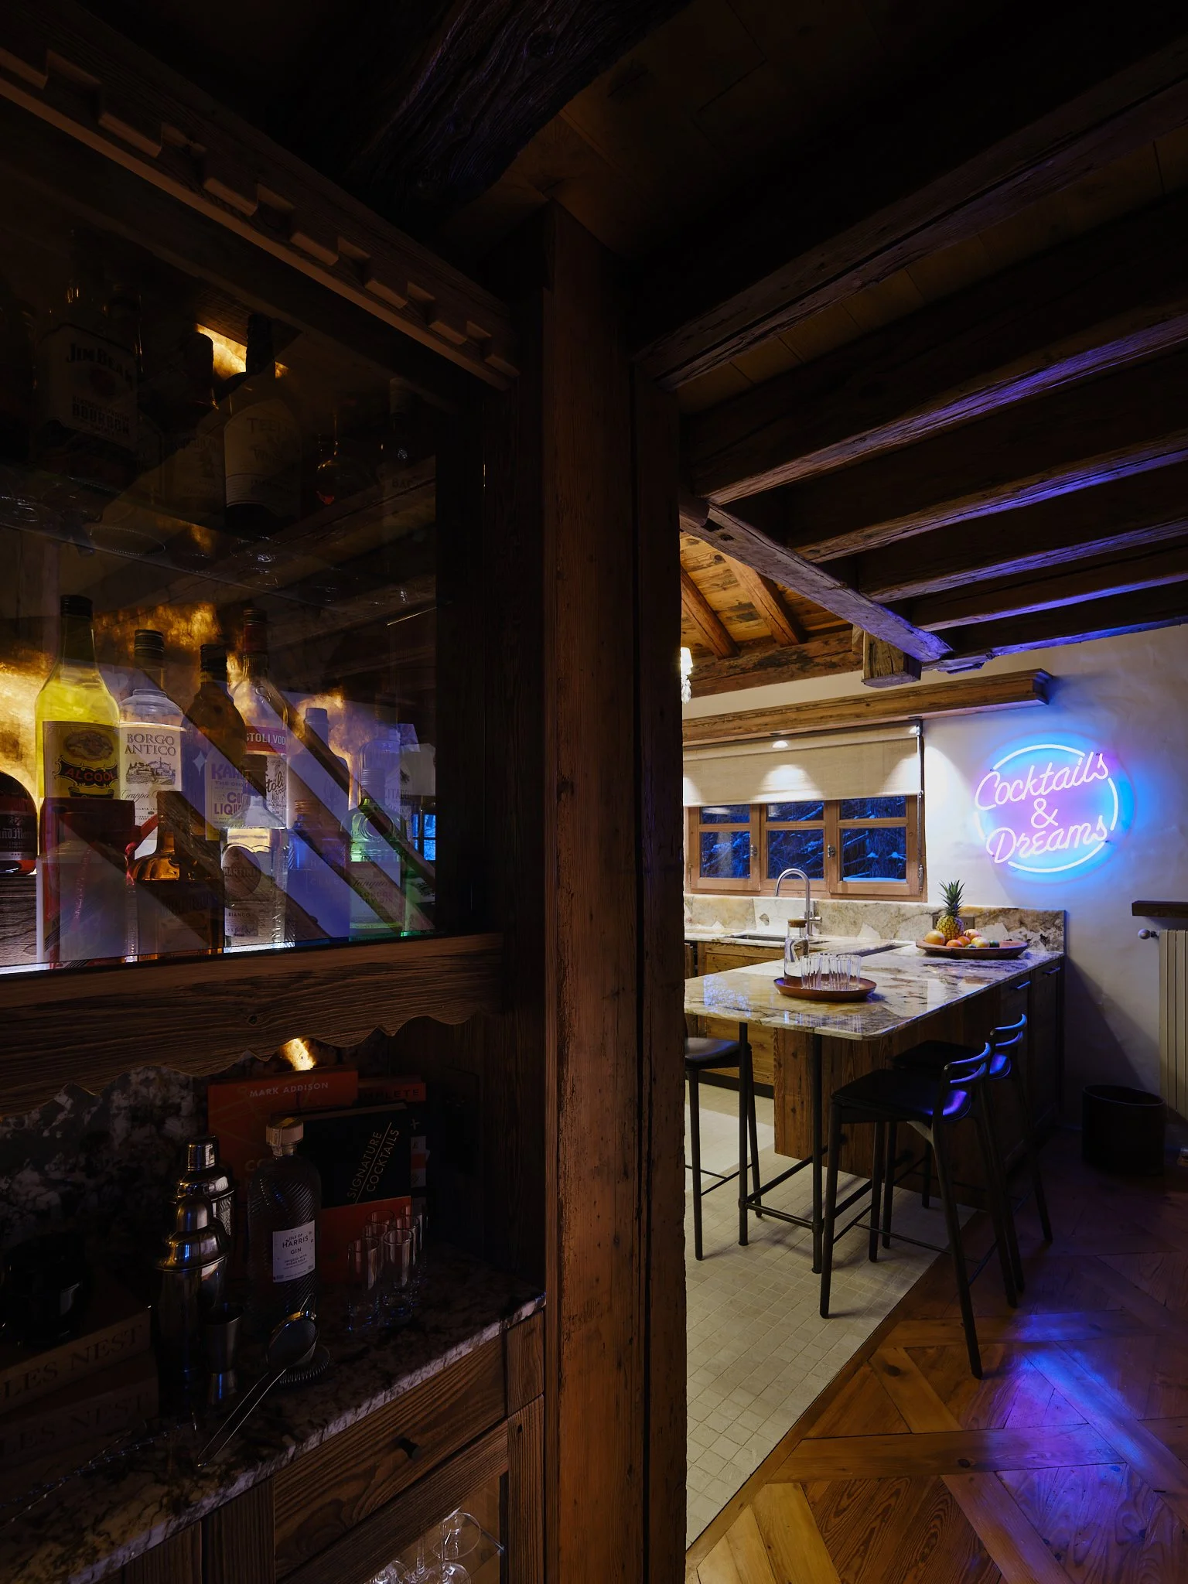
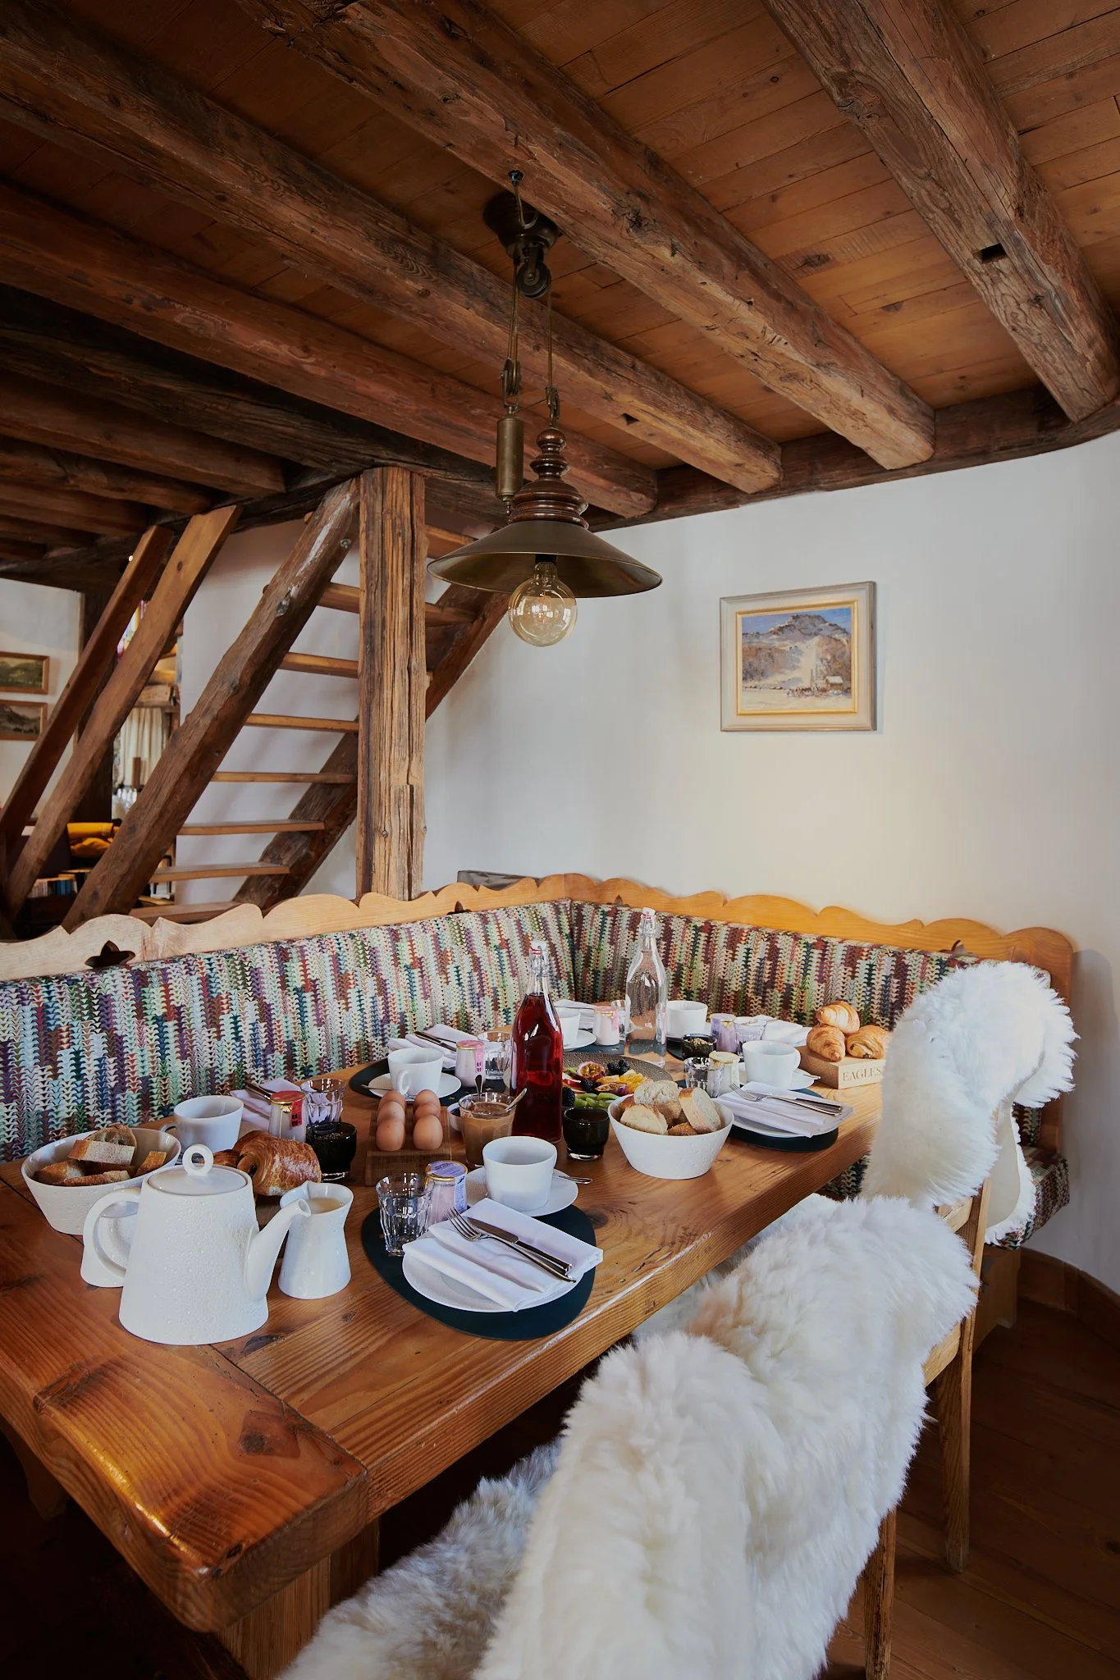
Upstairs, on the open-plan living floor, is the kitchen the family actually lives with day to day. It was built entirely by local artisans in reclaimed timber, the same alpine material logic that runs through the rest of the house, with surfaces in Patagonia marble that echo the backlit stone of the wine room below. At its heart is a generous bar island and a backlit bar station — the place where someone mixes cocktails while someone else lays the table, where the gathering forms before anyone has decided to sit down. A cozy banquette corner table easily serves breakfast to lunch, afternoon tea to supper. It is a kitchen designed around the truth that in a family chalet the cooking and the conversation happen in the same place, and neither should have to give way to the other.
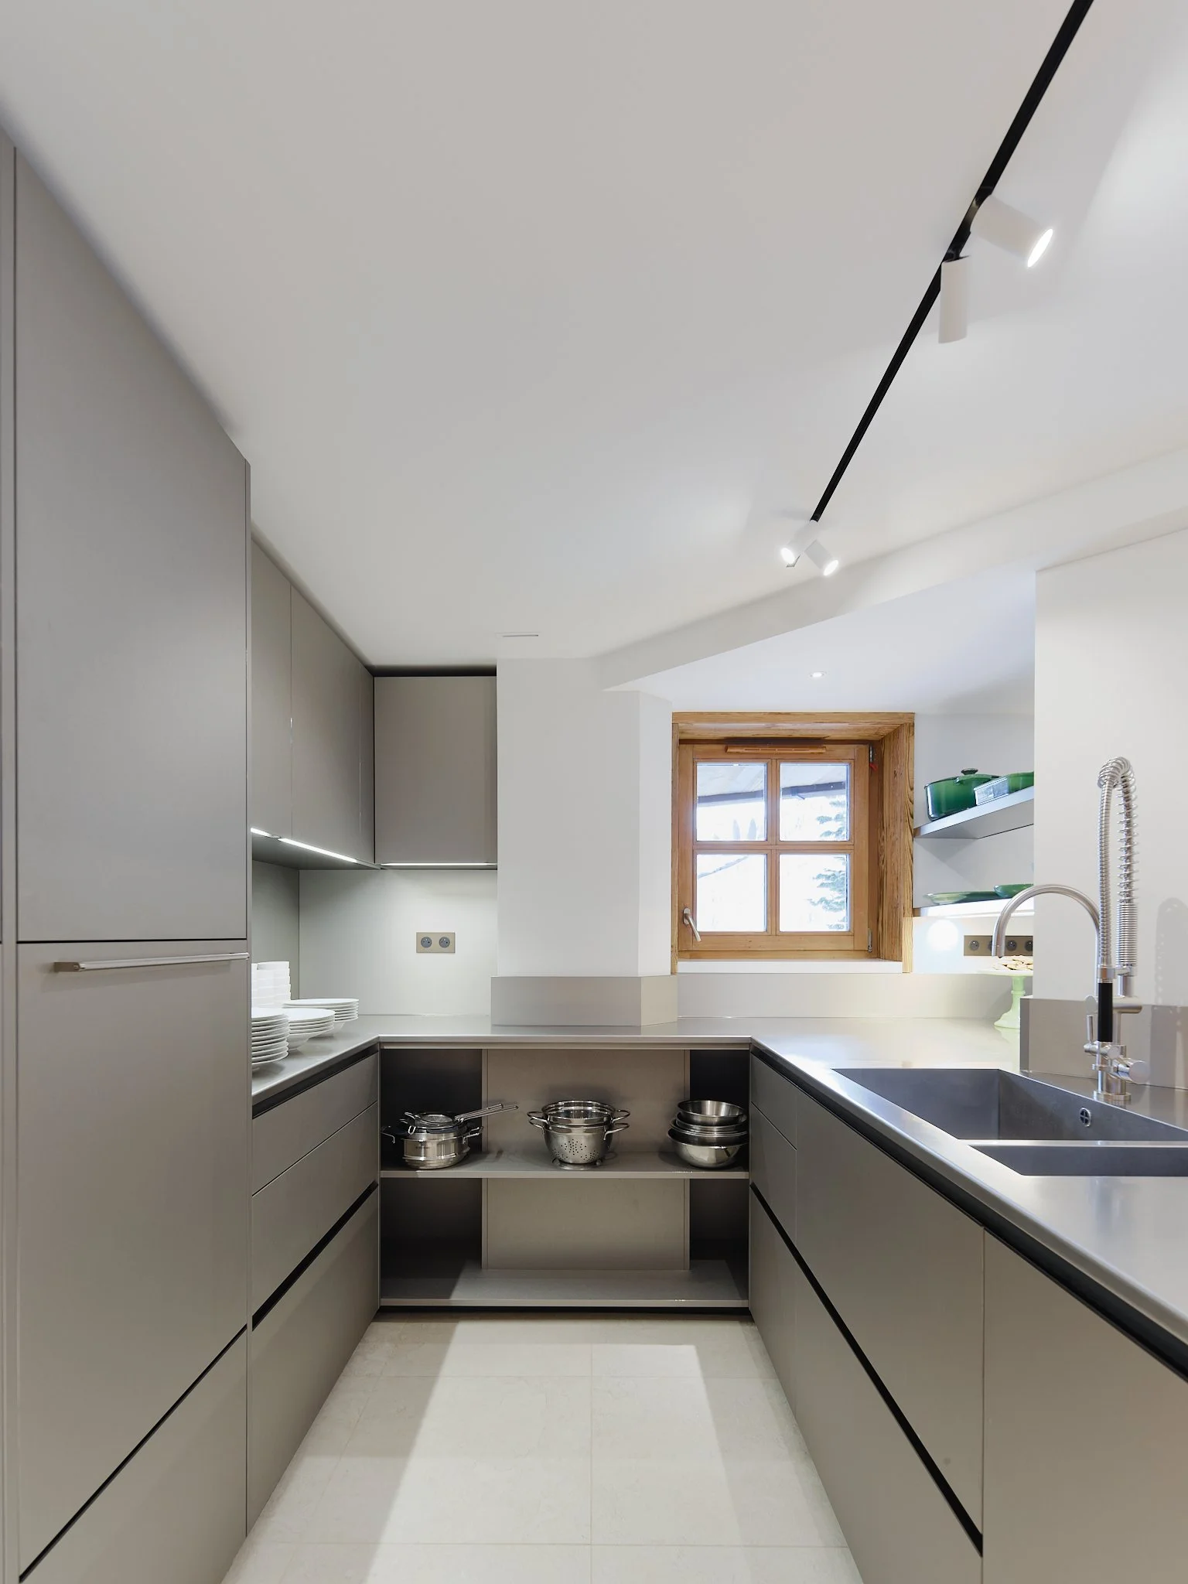
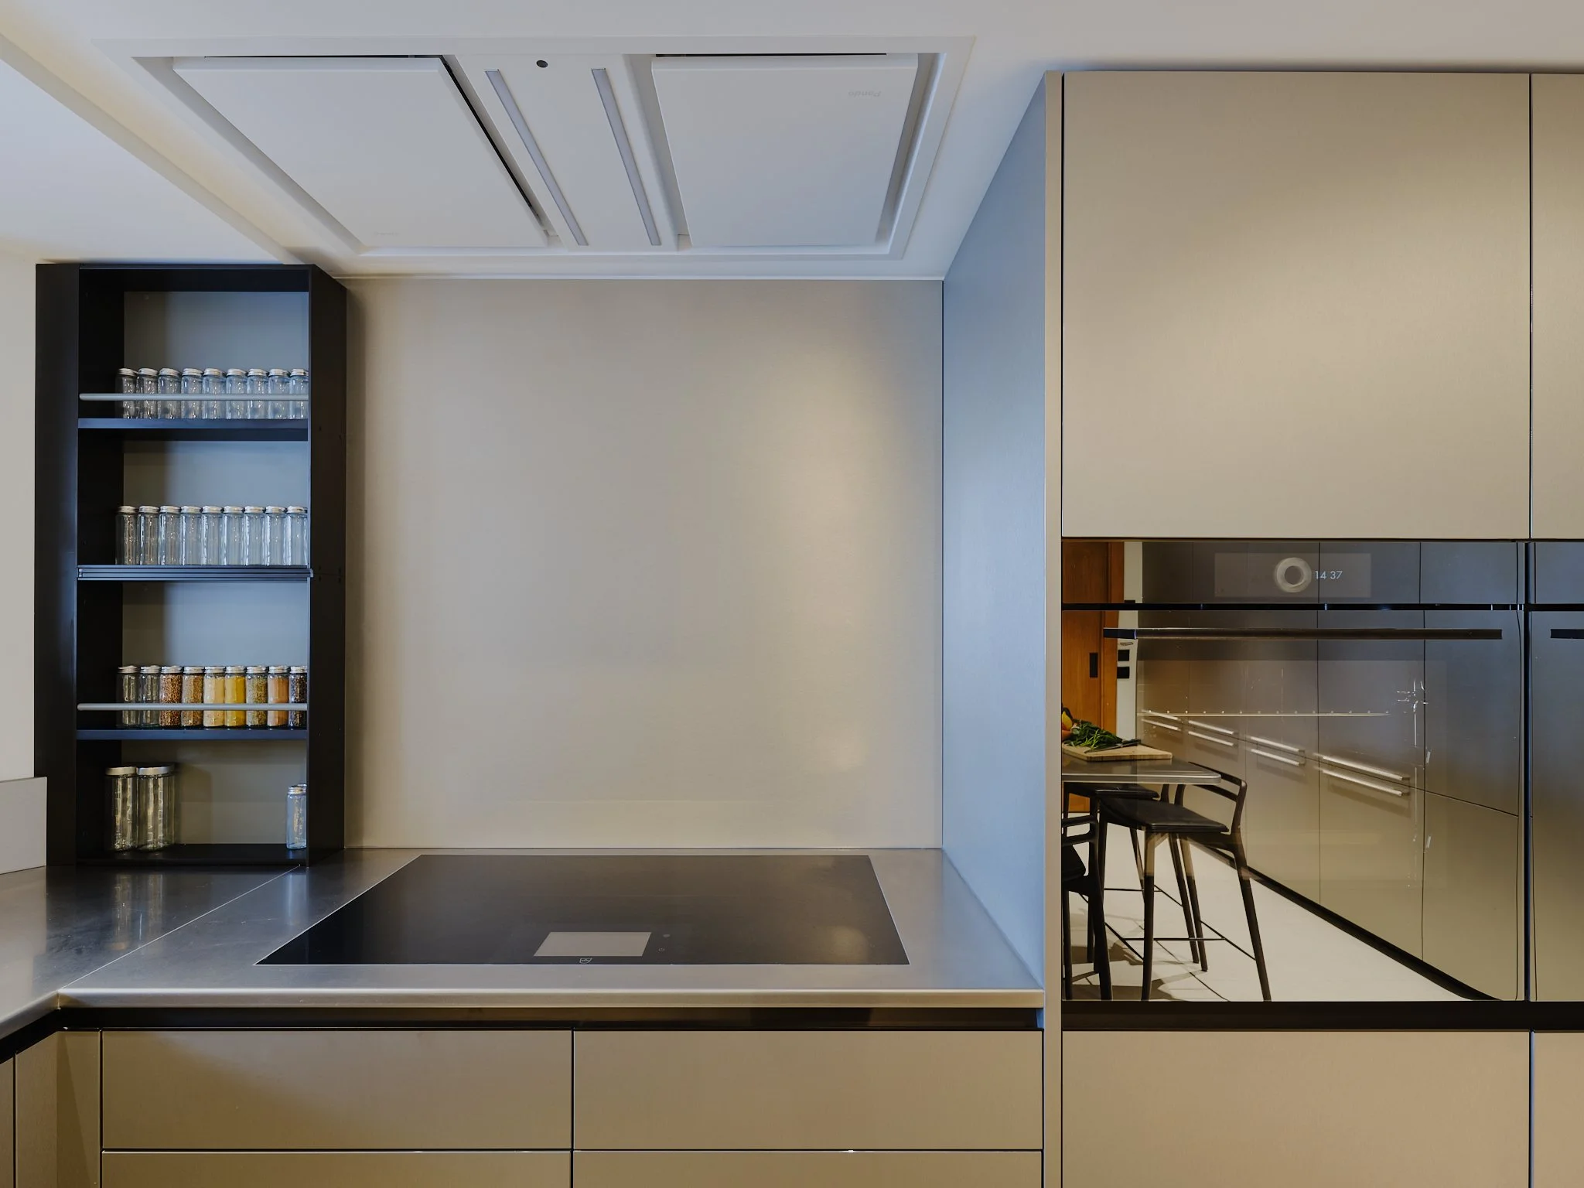
The ground floor tells the other half of the story. To create a professional kitchen capable of catering for large gatherings, we extended the footprint of the ground floor — a structural decision taken specifically to give staff the room to cook and serve for a full house without the work ever spilling into the spaces where guests are. This kitchen was made bespoke by Poliform, fitted with solid stainless steel surfaces and high-end appliances throughout, and built to the standard a visiting chef expects. When the chalet hosts a seated dinner for the extended family, the meal is produced down here in earnest and arrives upstairs by the lift ; the effort entirely absent from the room. Two kitchens, holding the two halves of how this family gathers: the one you live in, and the one that makes the largest evenings look easy.







the award
Design et al International Architecture and Design Award — Chalet Design, 2025.
The project was recognised with the Design et al International Architecture and Design Award for Chalet Design in 2025 — a result of the complete integration of interior architecture, material intelligence and spatial thinking across a project of this scale and complexity. The same year, the chalet was featured in Ville e Casali, Italy's most respected residential design publication, whose editorial team described the work as updating a traditional alpine architecture without betraying it.
For a family that now spends seasons here across three generations — the lively Christmas, the quiet February week between ski days, the summer visit when the resort empties and the landscape becomes a different kind of extraordinary — the recognition is secondary to what the house has become. A home that supports every rhythm of mountain life. Intimate and expansive. Luxurious without ever losing its warmth.


CITY
Urban Sophistication

Surf
Coastal Serenity
Ski
Alpine Craft
Every home begins with a conversation.
Every project begins with a conversation.
If you are considering a home and would like to talk through your ideas, we would be glad to hear from you.