
Designing children's rooms for every age they will be, from the first bedtime story to the last summer before university

A lesson painted on a wall
When my own daughters were very small, I designed them a nursery I still think about. Bespoke painted furniture, and around every wall a hand-painted mural of Noah's Ark, with every animal I could think of walking two by two towards the boat. It was a genuine work of art, entirely unique to that room. And when we moved house, it stayed behind, painted onto plaster that could not come with us. It taught me the single most useful thing I know about designing for children: plan for the people they are going to become. By the time we moved into a larger home with three generous bedrooms, I designed differently. The rooms were built to carry each of my girls from story time and Lego to homework and teenage introspection, and on to the young women who now come home to them as adults. That thinking has guided every child's room we have designed for clients since. A child's room holds more change than any other room in a house. Over eighteen or twenty years it will be a nursery, a playroom, a study, a social space and, eventually, a private refuge. The design has to hold all of those lives without ever feeling dated or disposable.

The bones and the layers
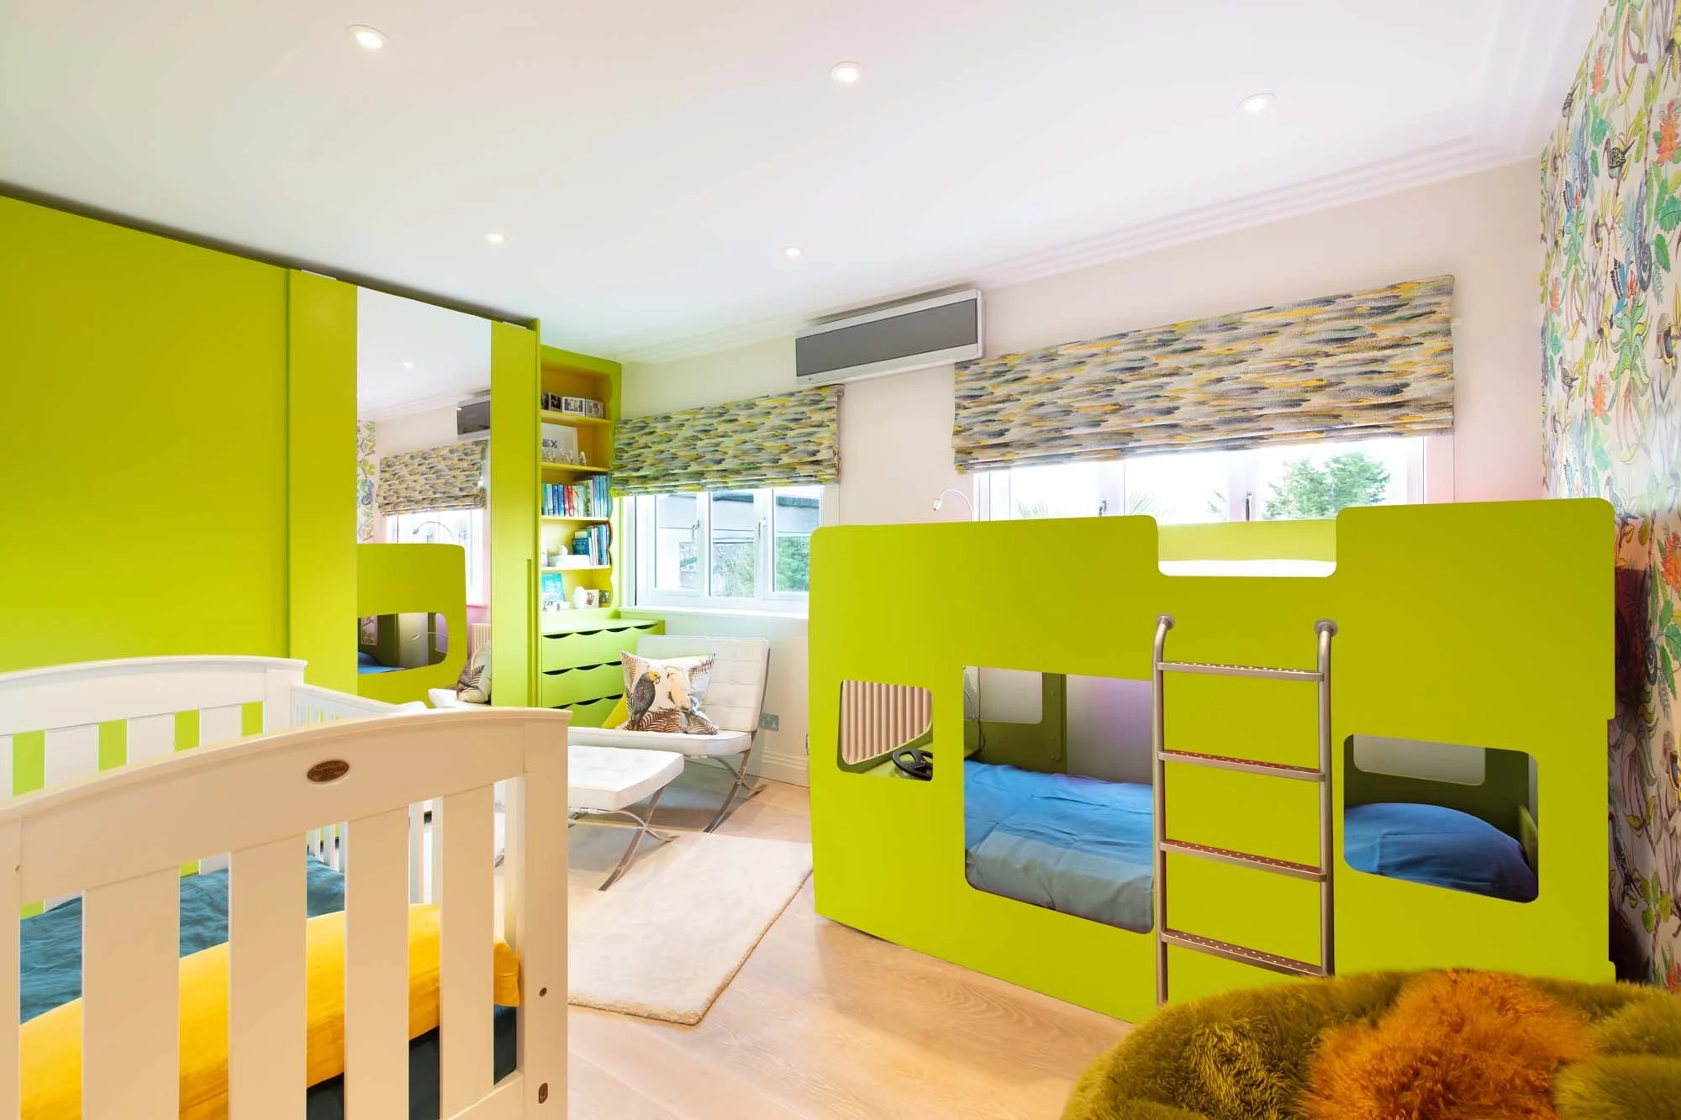
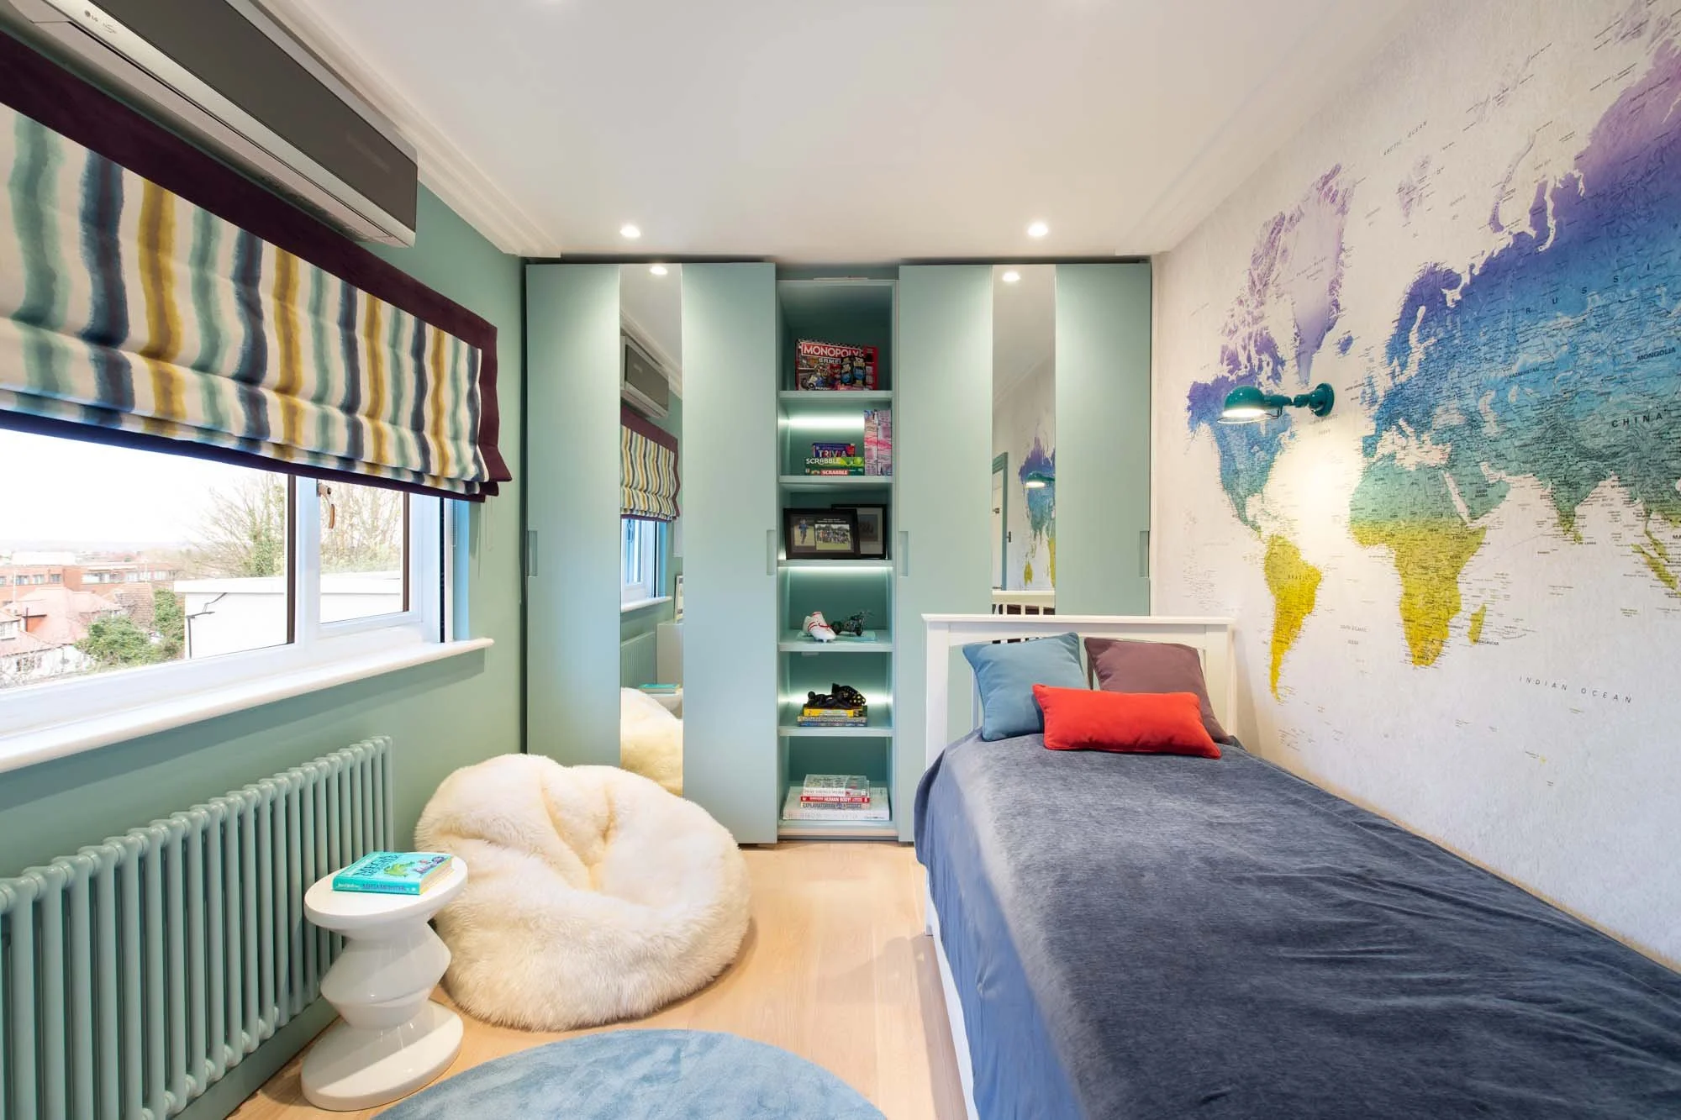
The approach rests on a distinction between what is fixed and what is free to change. The bones of the room—its proportions, its joinery, the quality of its bed and its storage—are designed once and designed properly. The layers—wallpaper, paint, textiles, art, the objects on the shelves are expected to move. This frees colour up considerably. I am not generally a believer in feature walls, but in children's rooms I make an exception, because a bold wall brings energy and play, and can even help a child concentrate. Wallpaper and paint will be changed two or three times across a childhood. There is no need to agonise over how long a child will love an animal print. What matters is that the room beneath it is right
I always visualise a fitting in its room before committing. Mock-ups, scaled paper cut-outs hung temporarily, augmented-reality apps where the technology is good enough — anything that gives a sense of the fitting at scale, in place, in the room. It is the simplest way to avoid the most expensive mistake in lighting, which is to install the wrong fitting and have to live with it.

Zones that change their meaning
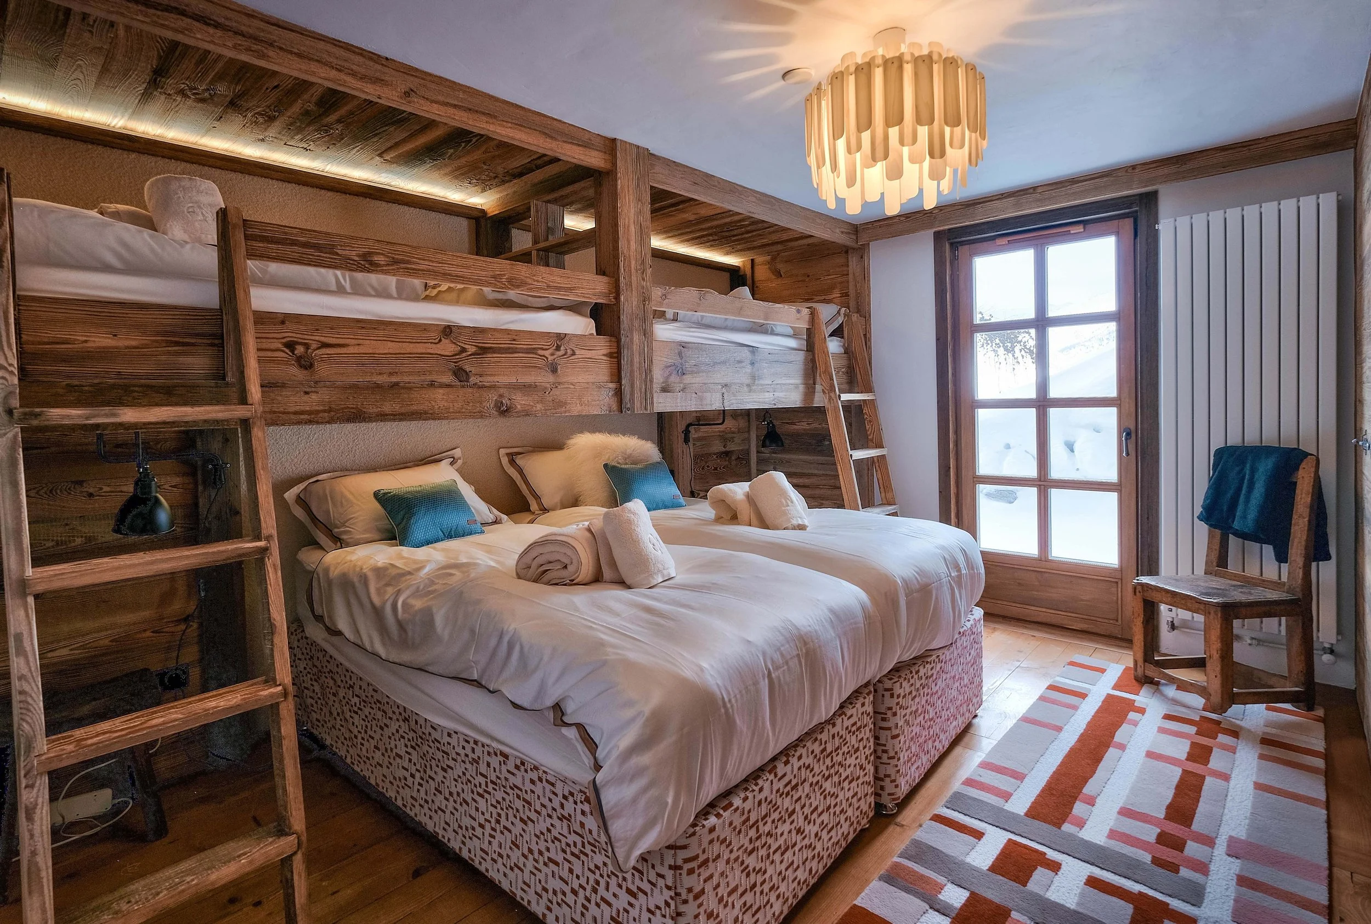
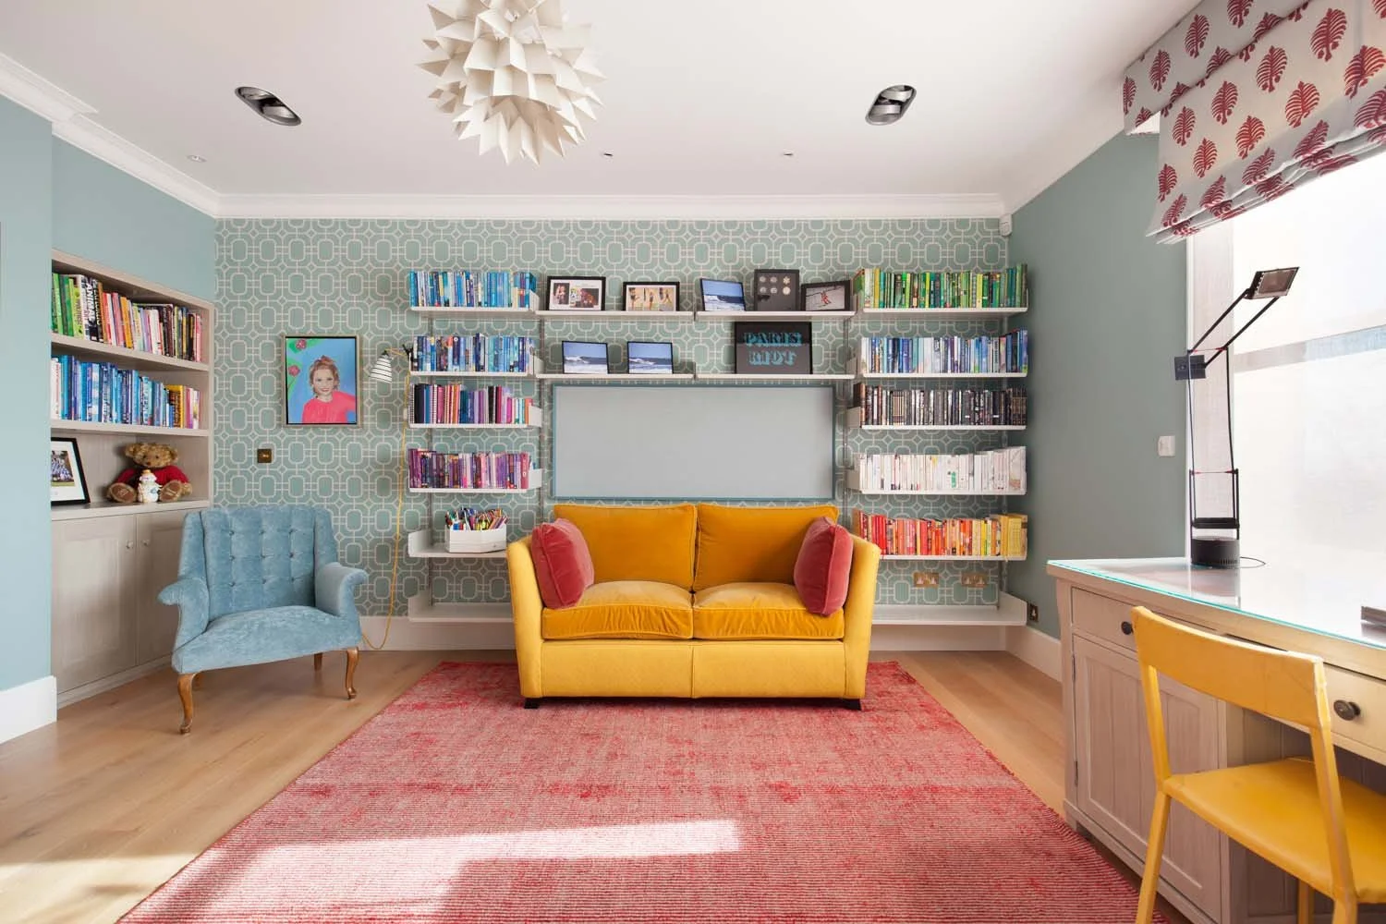
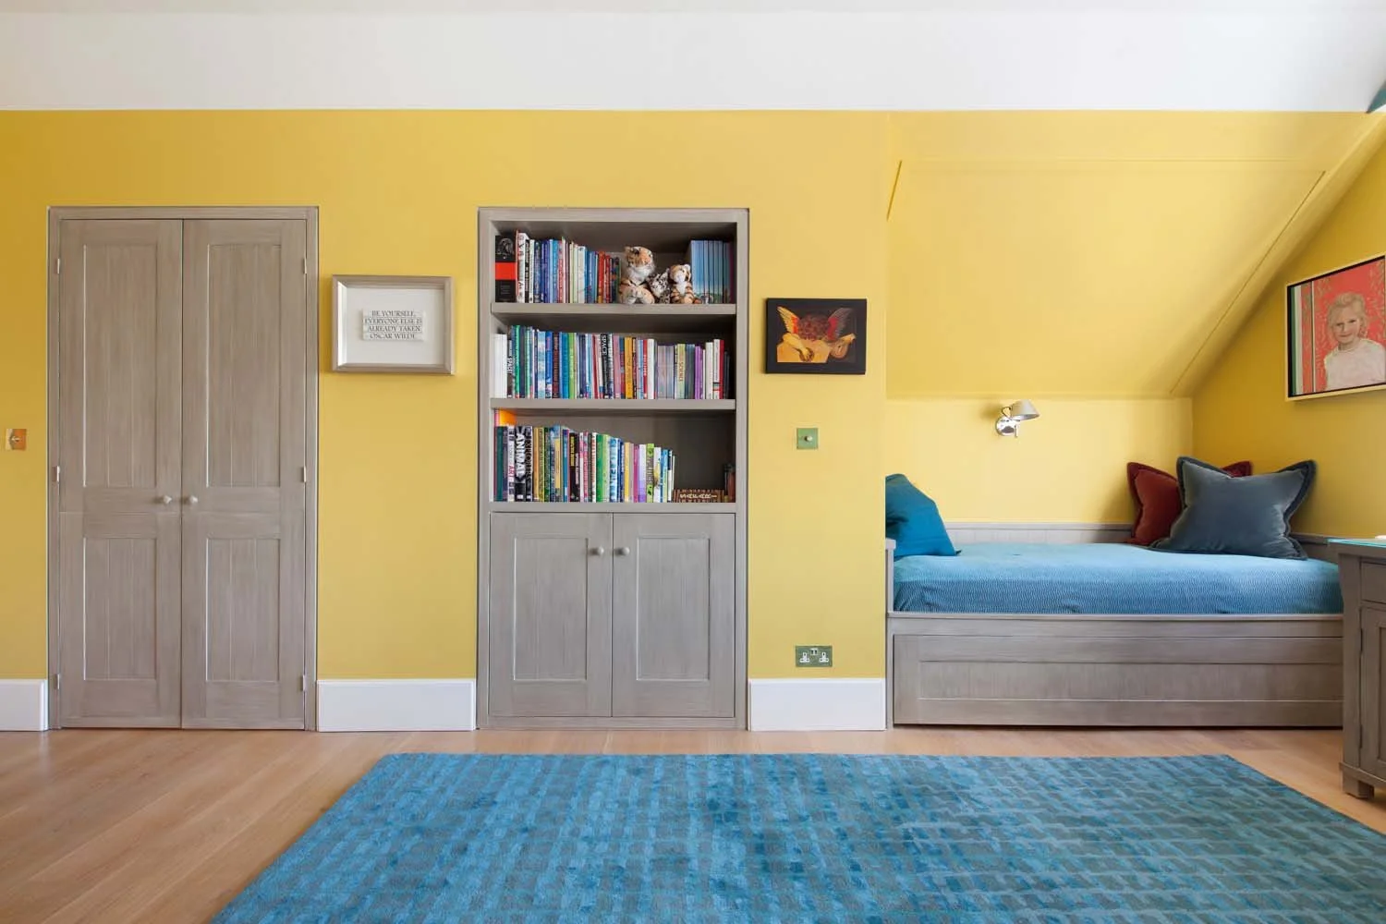
Even in a small room we carve out distinct areas, because children, like adults, are calmer and more independent when a space has clear structure. Three anchors tend to serve every age. An open area at the centre of the room, soft underfoot, begins as somewhere to spread out a train set and later becomes a lounging space with a small sofa or floor cushions where teenagers read, talk and listen to music. A corner by the window starts as a reading nook and grows into a study. The sleep zone stays deliberately calm throughout, with generous shelving beside the bed for the few things that matter at night.
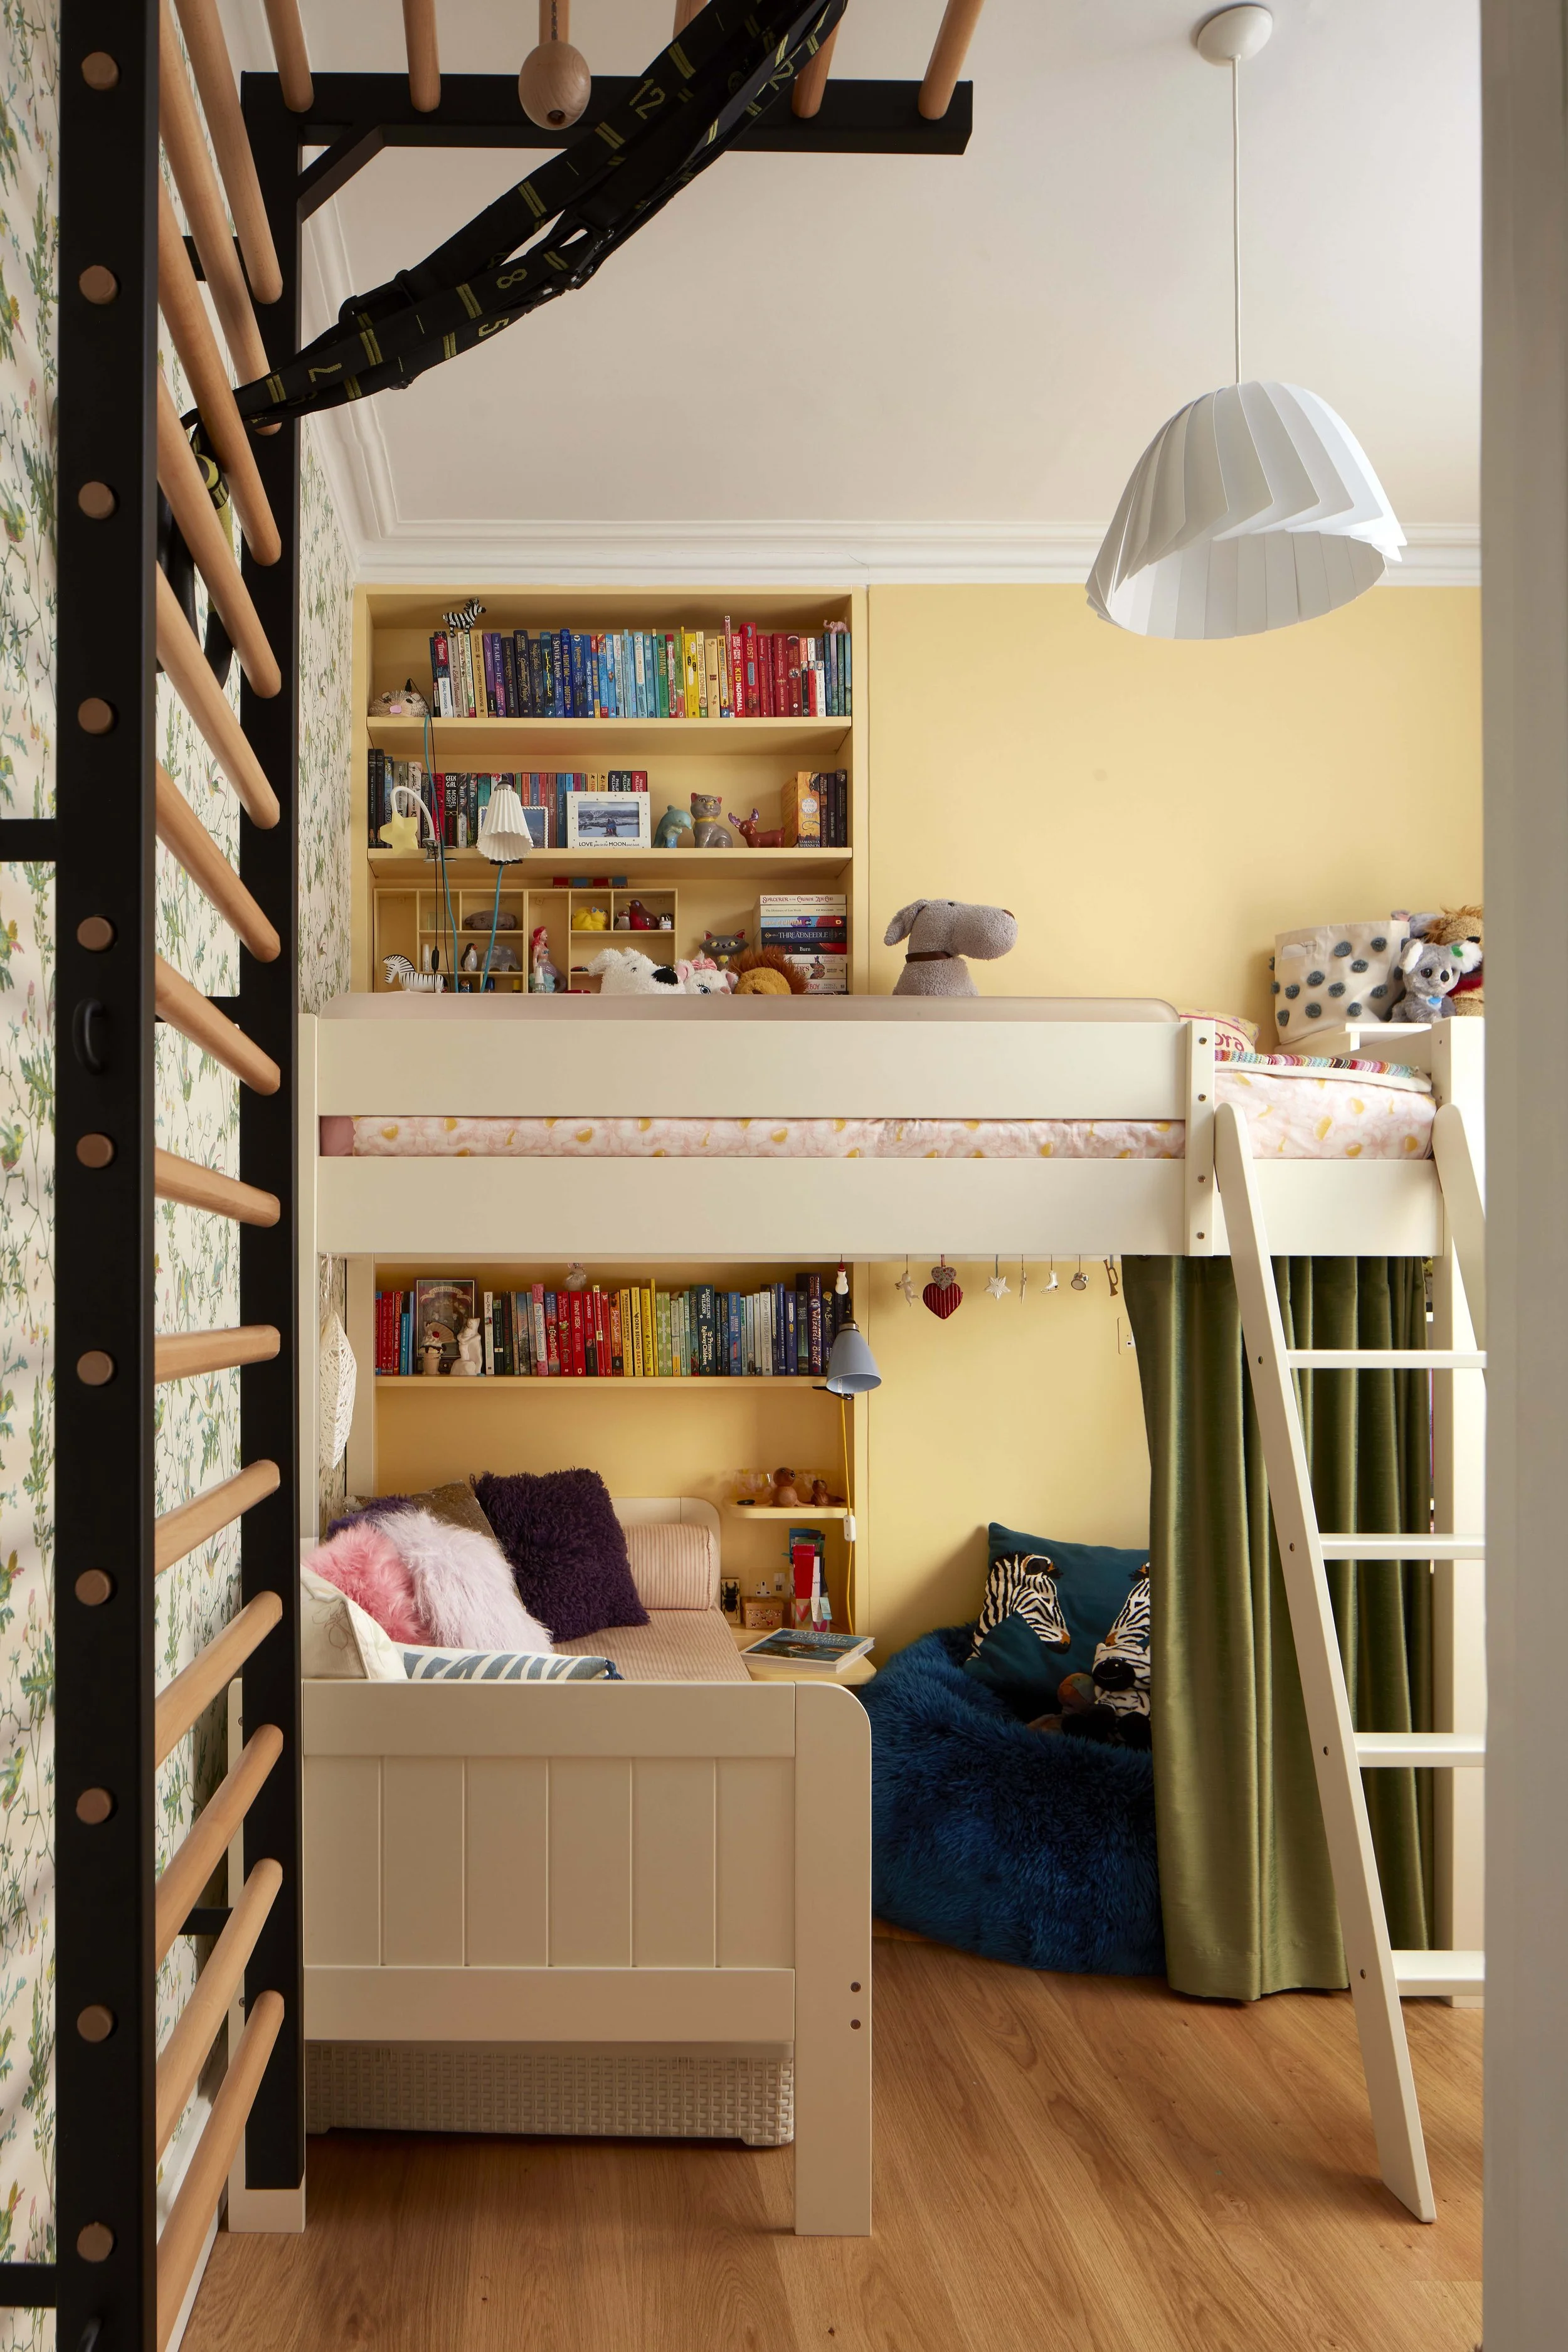
Joinery does much of the defining work. A bookcase can sit between the bed and the play area; a window seat can store toys in the early years and become a reading perch later. In one roof-space playroom we built open-faced steps up into a small hidden room—a secret hideaway that has outlasted every other phase of that child's interests. In another room, designed around sleep, study and rest, we reinforced the walls to take a set of monkey bars.
Furniture bought for the adult, not the toddler
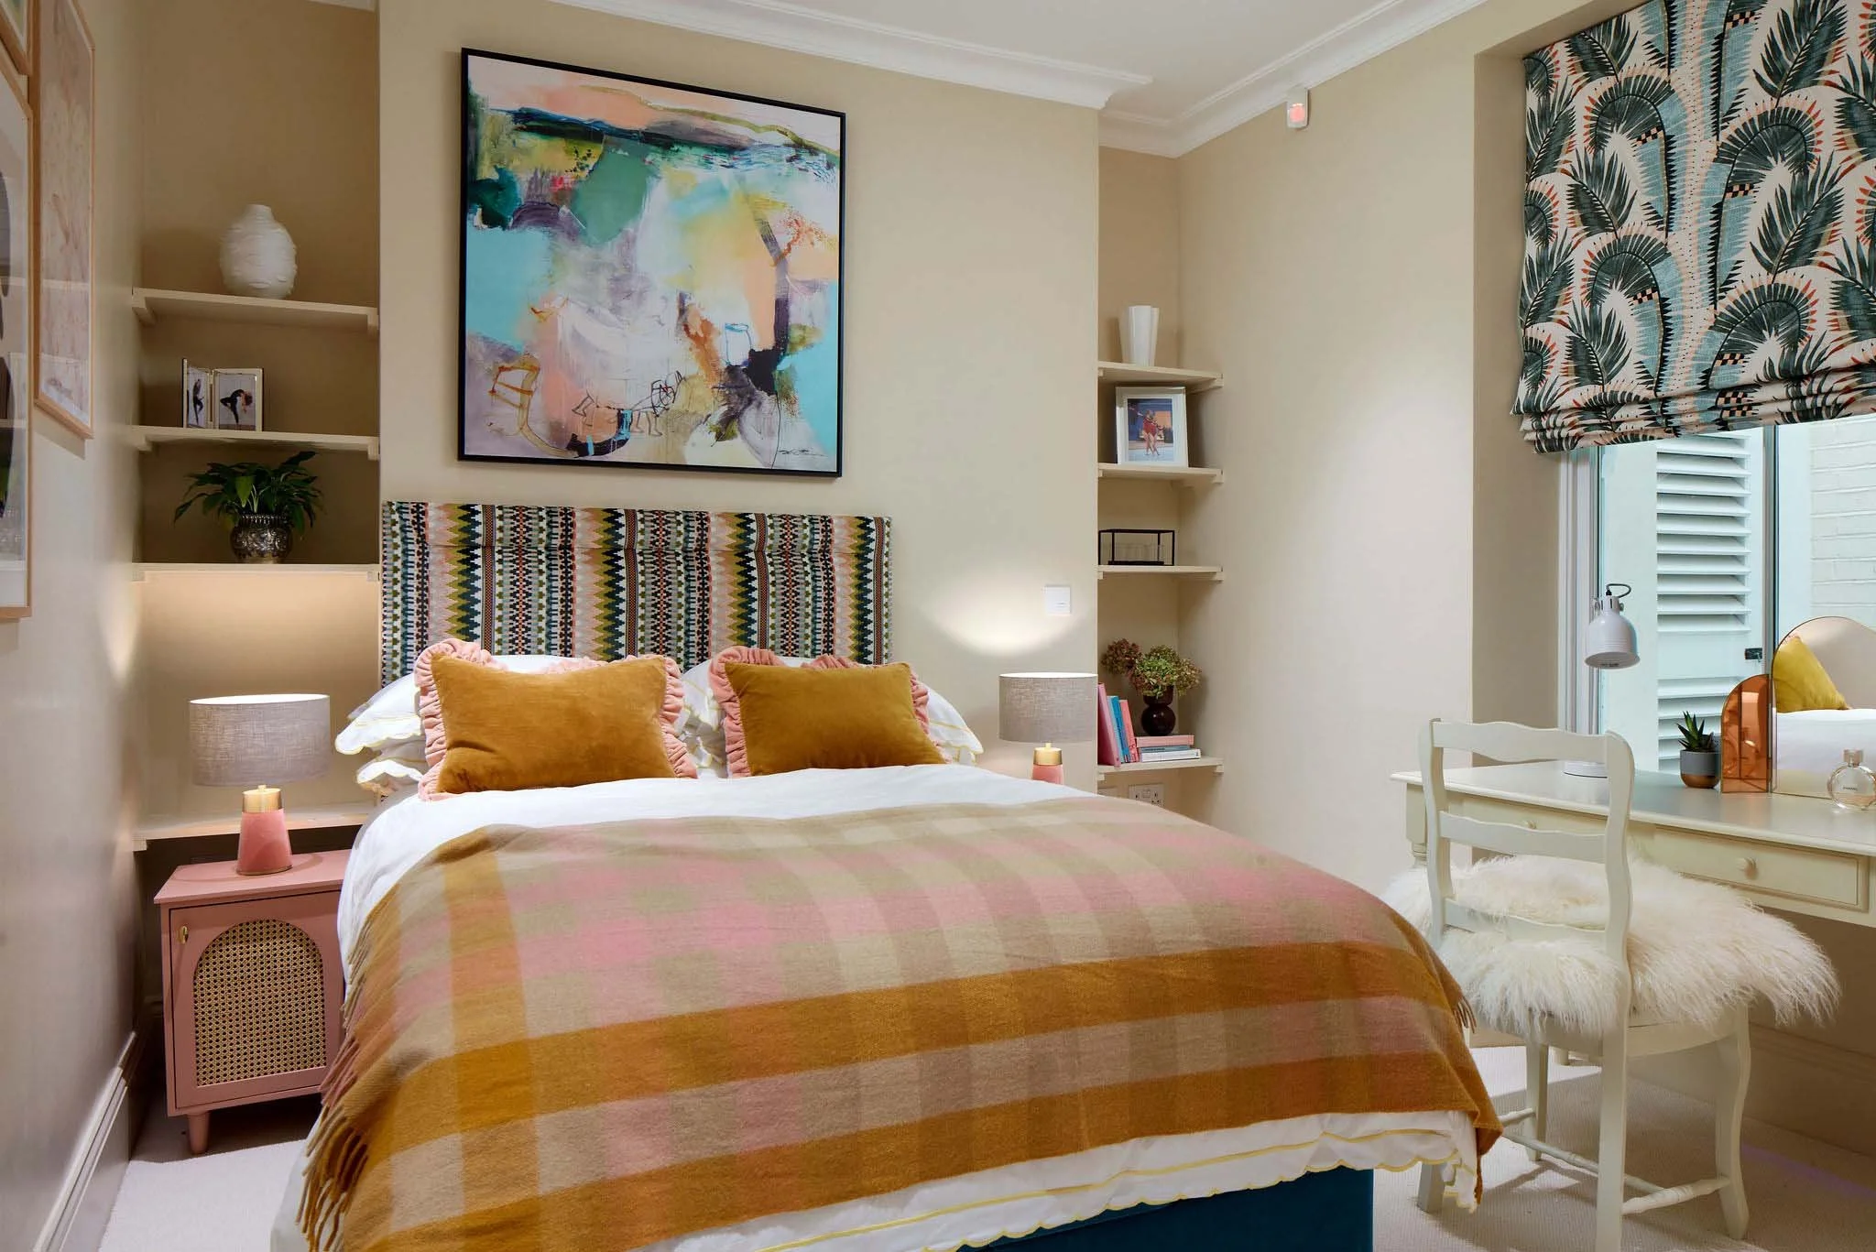
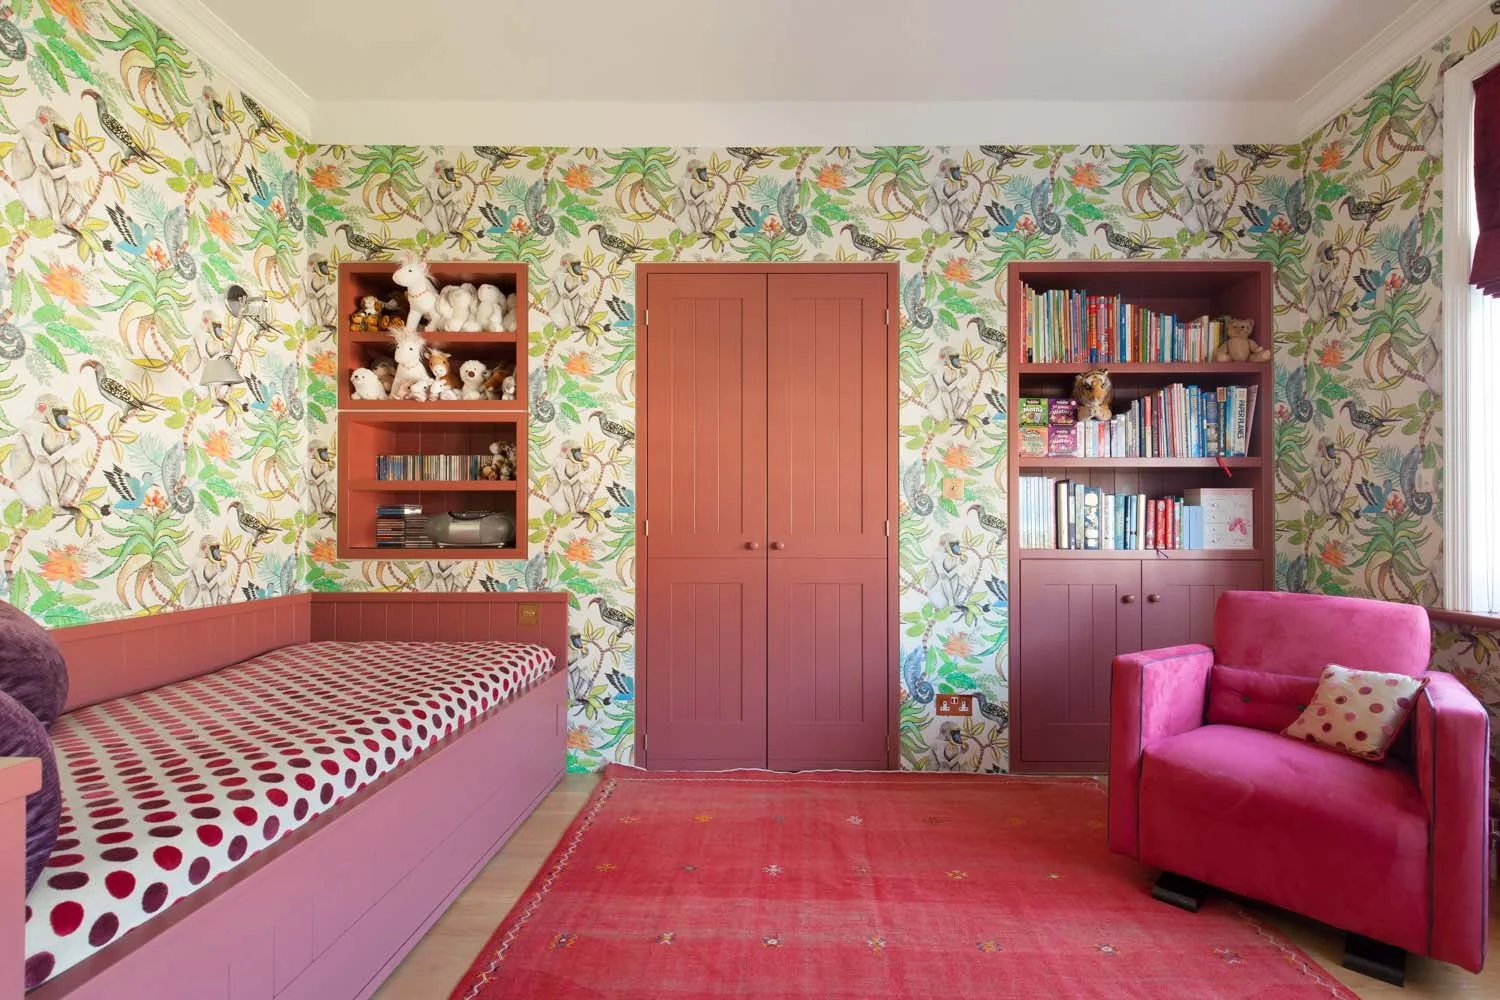
The most consequential decision in a child's room is the bed, and here I am uncompromising. My own daughters slept in proper adult-sized beds from the age of three, with the best mattresses I could find. A solid timber frame can be sanded, repainted and given a new headboard as tastes change; the investment in sleep stays constant.The same principle applies to storage. A larger wardrobe than a small child needs, fitted with adjustable shelves and rails, seems oversized at first and becomes indispensable within a few years. In my own home we used both fitted units, redecorated over the years, and large vintage wardrobes repainted and lined with playful wallpaper. Character comes through the details rather than through theming: wavy or zigzag edges, unusual knobs, shaker panels filled with textured paper, glass doors lined with fabric inside. A room can be full of play without a single cartoon character in it.
A wall left open for change
In most children's rooms we give one wall over to possibility. Sometimes it is a long picture ledge where drawings, books and photographs can be rearranged at will; sometimes an entire wall of cork, felt or thick fabric-covered pinboard, or a surface finished in metallic or chalk paint. Its contents move from finger paintings and storybook illustrations to ticket stubs, timetables and postcards from travels. The composition stays considered; what it holds becomes a record of a childhood.
Storage as a quiet teacher
Good storage in a child's room is less about hiding things than about teaching order. In the early years it sits low—open shelves, soft baskets, drawers a small hand can reach—so that tidying is something a child can do alone. Higher shelves hold keepsakes and the things that come out less often. Over time the same system is reconfigured: baskets for art materials, shelves for books and models, drawers for gadgets and, eventually, concealed charging and cable management for teenagers.Awkward architecture is where this becomes most rewarding. In one second-floor bedroom the sloping ceilings made the room feel cramped and difficult to furnish; we closed them off to create a square room and built a walk-in wardrobe into the void behind. Vitsoe shelving is one of the few products I return to again and again, because it reconfigures endlessly andlooks asright in an adult's study as in a child's bedroom. Vintage chests of drawers,repainted in strong colours with new knobs, have also served us well—sustainable,characterful and very hard to outgrow.
Light and soft layers
A desk, ideally near a window, becomes essential as children grow—somewhere to draw, write and think away from the noise of the kitchen. Where space allows we build it into the joinery, between wardrobes or beneath shelving, so it reads as architecture rather than furniture. Lighting follows the same three-part logic we use everywhere: a warm general light, a focused task light for reading and homework, and soft accent light to wind down by. I often choose vintage fittings with a slightly grown-up quality—good metal finishes, coloured shades, textured glass—so the room is already pointing towards its future. Underneath, I prefer timber floors softened with rugs, which are far easier to live with over twenty years than carpet. At the windows, blackout matters enormously in the early years—I remember my daughters needing complete darkness to sleep—so we hide discreet blackout cassettes within the frame and dress the window with Roman blinds that can change with the scheme.
A room that keeps up
Designing a child's room is a little like raising the child: careful planning, a great deal of adaptability and the occasional improvisation. One year it is cuddly toys and finger paint; the next, a serious conversation about desk chairs. Whether we are designing for a young family in their first house or a teenage den within a much larger estate, the approach is the same: properly made foundations, layers that are free to move, and a room that grows up at the same pace as the person living in it. Done well, the room never needs to be started again. It simply keeps up.

Do you require help designing a family home for all ages?